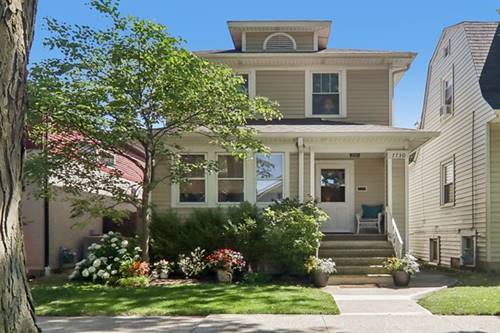
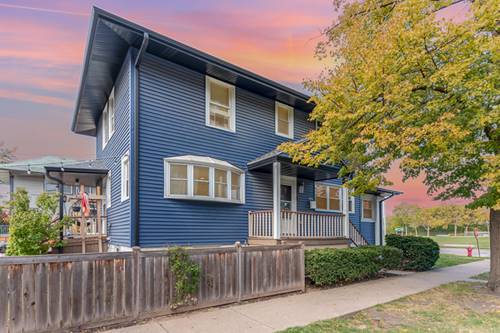
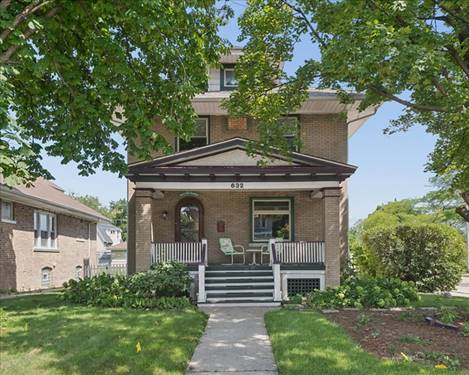
Charming and beautifully maintained 3-bed/2-bath American 4-Square in Forest Park, blending timeless 1920s character with thoughtful modern updates! This inviting home offers great curb appeal with mature trees, a welcoming front porch on a quiet dead-end street. Inside, you'll find gorgeous hardwood floors and original architectural details. The updated kitchen features custom cabinetry, granite countertops, and stainless-steel appliances, with an adjoining spacious sunroom, perfect for enjoying your morning coffee. Upstairs are three comfortably sized bedrooms and an updated full bath. The unfinished basement offers endless storage or potential additional living space, plus a full bath. The oversized, professionally landscaped backyard is a true private retreat, featuring a Trex deck with attached benches and a custom pergola surrounded by mature Boston ivy for exceptional privacy. The fully fenced yard is ideal for entertaining or relaxing, with a detached 2.5-car garage for added convenience. Updates include fully remodeled kitchen and baths, roof and A/C (2018), Trex deck (2021), extensive landscaping, fencing/pergola and exterior improvements. All this in a fantastic location just a short walk to Madison Street's shops, restaurants and entertainment, as well as the Forest Park Blue Line. Don't miss this wonderful opportunity to own a character-filled home in a prime Forest Park location!
Property Tour
Property Map
Please use the print button to include maps when printing.
For more information about 7730 Adams, Forest Park, IL 60130 contact Corcoran Urban Real Estate.
Broker Reciprocity
Listing provided by Redfin Corporation
All information provided is deemed reliable but is not guaranteed and should be independently verified.
The data relating to real estate for sale on this web site comes in part from the Broker Reciprocity Program
of the Midwest Real Estate Data LLC. Real estate listings held by brokerage firms other than Urban Real Estate are
marked with the Broker Reciprocity logo and detailed information about them includes the name of the listing brokers.
Some IDX listings have been excluded from this website.