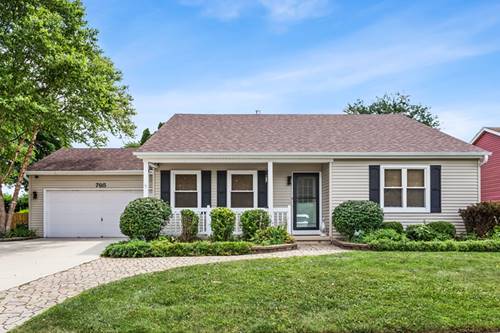
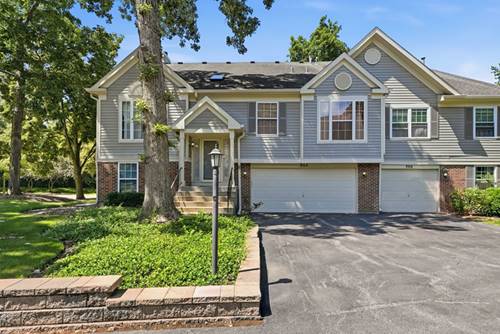
Welcome home! Tucked away on a quiet cul-de-sac, this beautifully maintained ranch offers over 2,400 square feet of living space and is much larger than it appears. Featuring 3 bedrooms on the main level plus a 4th bedroom in the basement, this home offers the perfect blend of space and functionality. There's nothing to do but move right in! The open-concept kitchen features stainless steel appliances, granite countertops, and flows seamlessly into the spacious main living area with gorgeous hardwood flooring and a soaring cathedral ceiling. The private primary suite includes a spacious ensuite bath. Designed for entertaining, the formal dining room opens through elegant French doors into a bright and airy sunroom with sliding glass doors leading to the deck and patio. Step outside to the expansive, fully fenced backyard complete with a large deck, patio, and hot tub that stays-perfect for summer barbecues and gatherings. The huge semi-finished basement provides exceptional additional living space with a custom-built bar, 4th bedroom, laundry room, craft room/woodshop, and abundant storage, offering endless possibilities for hobbies, recreation, or a home office. Approximately 10 years ago, the home underwent extensive updates including the kitchen, hardwood flooring, windows, electrical panel, and HVAC system. Additional recent improvements include a new roof and newer water heater. Lovingly maintained by the long-time owner, this move-in-ready home offers an ideal layout, quality updates, and an unbeatable cul-de-sac location. Don't miss this fantastic opportunity! Home is conveyed As-Is.
Property Map
Please use the print button to include maps when printing.
For more information about 795 Springhill, Elgin, IL 60120 contact Corcoran Urban Real Estate.
Broker Reciprocity
Listing provided by Baird & Warner
All information provided is deemed reliable but is not guaranteed and should be independently verified.
The data relating to real estate for sale on this web site comes in part from the Broker Reciprocity Program
of the Midwest Real Estate Data LLC. Real estate listings held by brokerage firms other than Urban Real Estate are
marked with the Broker Reciprocity logo and detailed information about them includes the name of the listing brokers.
Some IDX listings have been excluded from this website.