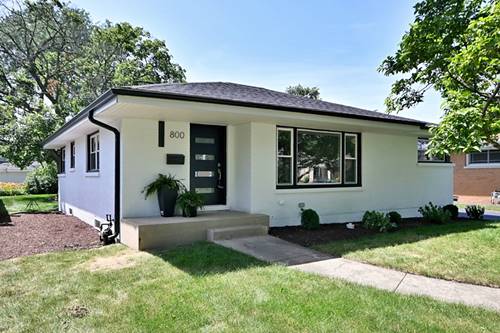
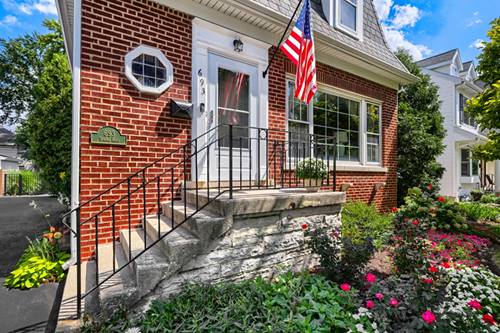
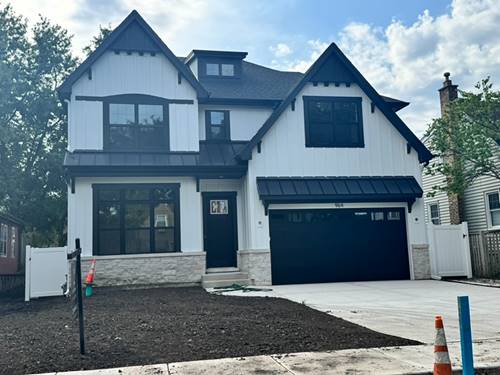
Timeless Elegance Meets Modern Luxury in Prime Elmhurst!!! Welcome to this exceptional, beautifully renovated solid-brick ranch ideally situated in one of Elmhurst's most sought-after neighborhoods. From the moment you enter, you'll appreciate the quality craftsmanship, thoughtful updates, and sophisticated finishes throughout this truly turnkey residence. The inviting main level showcases a stunningly updated kitchen, high ceilings, and an elegant fireplace that creates a warm and sophisticated focal point for both everyday living and entertaining. The thoughtfully designed floor plan offers comfortable, refined living spaces with an abundance of natural light and an effortless flow throughout. The fully finished basement expands the home's living and entertaining possibilities, providing versatile additional space for a recreation room, media area, home office, fitness room, or private retreat. Every renovation was completed with permits and inspections through the City of Elmhurst, offering the next owner peace of mind and confidence in the quality of the improvements. Outside, the property features a spacious 21/2-car detached garage, adding both convenience and valuable storage. The location is truly exceptional-just steps from Jackson Elementary, Bryan Middle School, the Prairie Path, and the charming restaurants, boutiques, and shops along Spring Road. A rare opportunity to own a beautifully renovated residence that combines classic brick architecture, elevated modern updates, and an extraordinary Elmhurst location. Simply move in, enjoy, and experience the best of Elmhurst living.
Property Map
Please use the print button to include maps when printing.
For more information about 800 S Swain, Elmhurst, IL 60126 contact Corcoran Urban Real Estate.
Broker Reciprocity
Listing provided by L.W. Reedy Real Estate
All information provided is deemed reliable but is not guaranteed and should be independently verified.
The data relating to real estate for sale on this web site comes in part from the Broker Reciprocity Program
of the Midwest Real Estate Data LLC. Real estate listings held by brokerage firms other than Urban Real Estate are
marked with the Broker Reciprocity logo and detailed information about them includes the name of the listing brokers.
Some IDX listings have been excluded from this website.