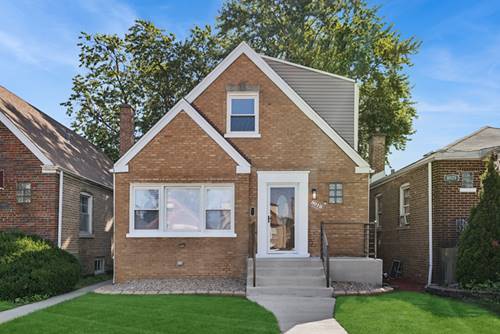
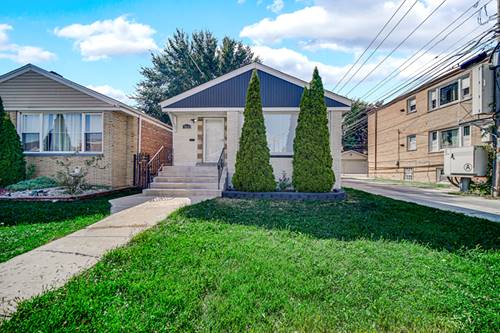
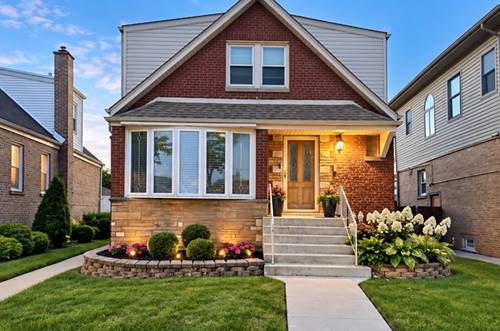
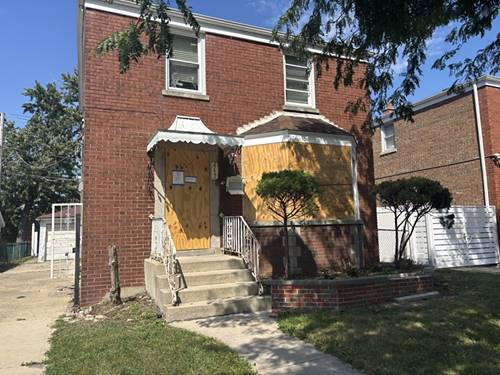
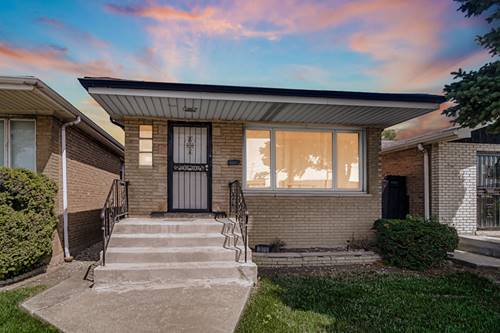
Welcome to 8019 S. Francisco Ave - a beautifully refreshed Cape Cod in the heart of Chicago's Ashburn neighborhood!This classic 4-bedroom, 2 1/2-bathroom Cape Cod has been refreshed throughout and offers a practical, well-laid-out floor plan. The main floor features two bedrooms, a full bathroom, the kitchen, and a spacious living room - perfect for everyday living and entertaining alike. Upstairs, you'll find two more generously sized bedrooms and a full bathroom, providing comfortable separation and privacy.The completely finished basement adds even more versatile living space, complete with a washer and dryer and its own half bathroom - ideal for a recreation room, home gym, or guest space.Step outside to enjoy the detached 2-car garage (insulated) and a private yard - perfect for summer gatherings, gardening, or simply relaxing. The home's solid brick construction and timeless Cape Cod character make it move-in ready and full of charm.Located minutes from shopping, dining, parks, and major transit routes, this home puts everything you need within easy reach. Whether you're a first-time buyer or looking to settle into a welcoming community, 8019 S. Francisco is ready for its next chapter.Don't wait - schedule your showing today!
Property Map
Please use the print button to include maps when printing.
For more information about 8019 S Francisco, Chicago, IL 60652 contact Corcoran Urban Real Estate.
Broker Reciprocity
Listing provided by Baird & Warner
All information provided is deemed reliable but is not guaranteed and should be independently verified.
The data relating to real estate for sale on this web site comes in part from the Broker Reciprocity Program
of the Midwest Real Estate Data LLC. Real estate listings held by brokerage firms other than Urban Real Estate are
marked with the Broker Reciprocity logo and detailed information about them includes the name of the listing brokers.
Some IDX listings have been excluded from this website.