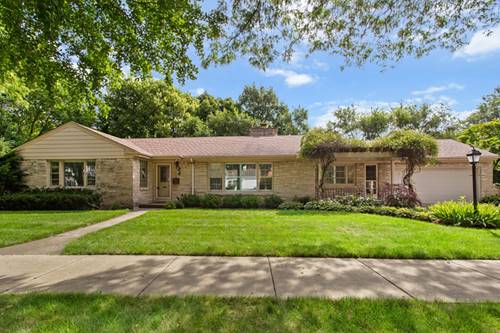
Rare single level 3 bedroom ranch with attached 2 car garage. Refinished hardwood flooring flows from the reception hall through the living room and dining room, where a stone, gas-burning fireplace and a large picture window frame the front of the home. The updated kitchen features stained wood cabinetry and a full suite of stainless-steel appliances, with a utility/laundry room and interior garage access just steps away. The full bathroom was renovated with a modern walk-in shower. There is also a hall powder room. A private office or den with paneled walls in a pickled gray finish opens directly to the porch, ideal for a home office or flexible space. The primary bedroom offers two separate closets, and two additional bedrooms provide comfortable space for family or guests. Outside, a patio creates easy space for entertaining or relaxing, with additional lawn area on the opposite side of the home. The property sits on a slab foundation with a crawl space. Set on a desirable corner lot in Glenview, this ranch combines refinished original hardwood floors, and a flexible floor plan for buyers seeking move-in-ready single-level living in a classic North Shore setting. Enjoy all that Glenview offers - just minutes to downtown, Metra, parks, bike trails, Wagner Farm, expressway access, and top-rated schools.
Property Video
Property Map
Please use the print button to include maps when printing.
For more information about 807 Surrey, Glenview, IL 60025 contact Corcoran Urban Real Estate.
Broker Reciprocity
Listing provided by Jameson Sotheby's International Realty
All information provided is deemed reliable but is not guaranteed and should be independently verified.
The data relating to real estate for sale on this web site comes in part from the Broker Reciprocity Program
of the Midwest Real Estate Data LLC. Real estate listings held by brokerage firms other than Urban Real Estate are
marked with the Broker Reciprocity logo and detailed information about them includes the name of the listing brokers.
Some IDX listings have been excluded from this website.