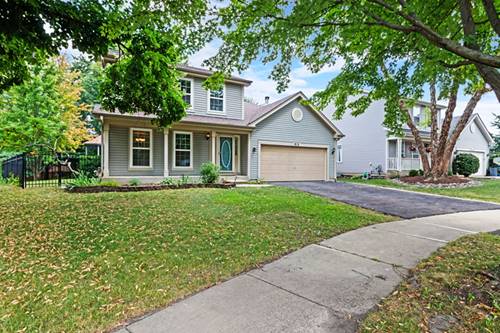
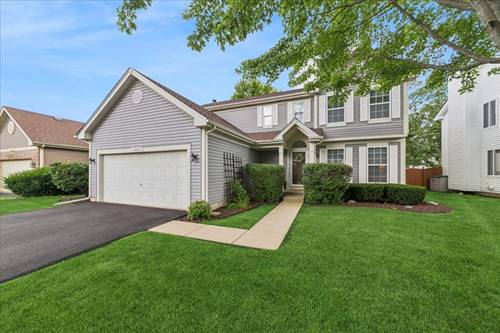
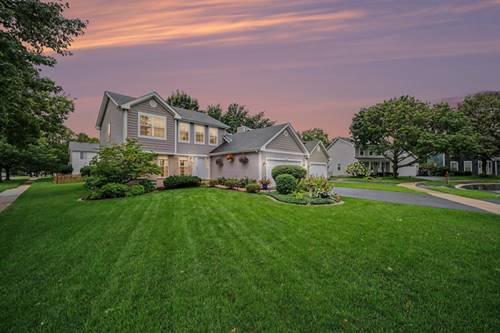
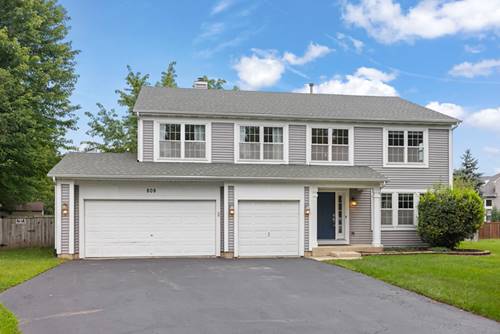
Welcome to 808 Livingston Court, a spacious 4-bedroom, 3.5-bath two-story home offering 3,030 square feet above grade, a finished basement and an exceptional park-like setting on nearly 0.44 acres. Step inside to a freshly painted interior featuring hardwood floors and an upgraded staircase, then discover a home that has been thoughtfully improved over the years. The primary bath, hall bath and laundry room were remodeled in 2025, and new carpet on the second floor adds a fresh finishing touch. The finished basement expands your options with additional recreation and entertaining space plus a full bathroom. Outside is where this property truly shines. The expansive, fully fenced backyard feels like your own private park, with a generous lawn framed by mature trees, evergreens and established landscaping. A large paver patio creates an inviting outdoor living space complete with a pergola-covered gathering area, built-in fire pit and curved seat wall-perfect for summer evenings, weekend get-togethers or simply unwinding beneath the trees. Additional improvements include hardwood flooring and an upgraded staircase (2014), paver patio and pergola (2015), replacement windows (2016), furnace, (2016) roof and siding (2019), remodeled primary bath, hall bath and laundry room (2025), fresh interior paint, new second-floor carpet and a newly replaced driveway. A 3-car attached garage provides even more everyday convenience. Located near Cowlishaw Elementary School, Fox Valley Mall and both Naperville Metra stations, this home combines generous indoor and outdoor living space, substantial updates and a convenient Naperville location. Come experience the space, setting and park-like backyard for yourself!
Property Map
Please use the print button to include maps when printing.
For more information about 808 Livingston, Naperville, IL 60540 contact Corcoran Urban Real Estate.
Broker Reciprocity
Listing provided by Berkshire Hathaway HomeServices Chicago
All information provided is deemed reliable but is not guaranteed and should be independently verified.
The data relating to real estate for sale on this web site comes in part from the Broker Reciprocity Program
of the Midwest Real Estate Data LLC. Real estate listings held by brokerage firms other than Urban Real Estate are
marked with the Broker Reciprocity logo and detailed information about them includes the name of the listing brokers.
Some IDX listings have been excluded from this website.