Corcoran Urban Real Estate
$0 to $5,000,000
Any Beds
Any Baths
For Sale
4 Properties Within 0.5 miles of: 8095 Boulder, Long Grove

8095 Boulder
Long Grove, IL 60047

  • 5 Beds
  • 4 Baths
  • 3,980 Sq. Ft.
  • Built In 2002
Price

$799,900

Est Payment
$5,809 / month (details)  
Taxes
$19,064  
Assessments
$142  
Beds
5  
Baths
4  
Rooms
14  
Type
Detached  
Sq. Ft.
3,980  
Lot Size
85x135x86x145  
Built
2002  
Neighborhood
Hawthorn Woods / Lake Zurich / Kildeer / Long Grove  
MLS
#12711207
Status
Active

Property Description

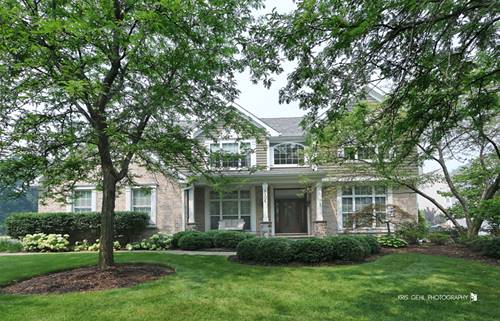
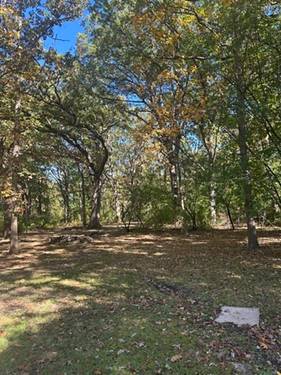
Welcome to this exceptional 5-bedroom, 4-bath home nestled in a sought-after upscale neighborhood, perfectly situated on a premium corner lot overlooking scenic conservancy views. Whole house painted and new flooring (2026/2025)!!! A dramatic two-story foyer and soaring ceilings set the tone for the spacious open-concept design. The formal living and dining rooms provide ideal spaces for entertaining and special gatherings. The gourmet kitchen features a large center island, granite countertops, stainless steel appliances, abundant white cabinetry, and a spacious eating area with direct access to an incredible deck uniquely designed around mature trees, creating a one-of-a-kind outdoor retreat. The inviting family room opens seamlessly to the kitchen and showcases a cozy fireplace. A main-level bedroom and full bath offer flexibility for guests, multigenerational living, or a private home office. A convenient laundry room completes the first floor. Upstairs, the expansive primary suite serves as a true retreat, featuring a sitting area, two walk-in closets, and a luxurious ensuite bath with dual vanities, a whirlpool tub, and a separate shower. A spacious loft with a vaulted ceiling provides endless possibilities for a second family room, office, playroom, or study space. Three additional generously sized bedrooms, each with walk-in closets, and a full bath complete the upper level. The fully finished English basement offers outstanding additional living space with a large recreation room, game room, full bath, and abundant storage. Additional highlights include a 3-car garage and access to a wonderful neighborhood park featuring a baseball field and basketball court. Roof, gutters, downspouts (2025). This remarkable home combines space, comfort, and an unbeatable location-don't miss the opportunity to make it yours!

Property Tour

Property Map

Property Details

Rooms

Room
Level
Flooring
Size
Living Room
Main
Carpet
16X13
Dining Room
Main
Carpet
15X14
Kitchen
Main
Hardwood
18X15
Family Room
Main
Carpet
19X19
Laundry
Main
Hardwood
9X6
Master Bedroom
Second
Carpet
21X14
Bedroom 2
Second
Carpet
13X12
Bedroom 3
Second
Carpet
16X12
Bedroom 4
Second
Carpet
15X14
Bedroom 5
Main
Carpet
12X12
Loft
Second
Carpet
20X15
Sitting Room
Second
Carpet
14X14
Eating Area
Main
Hardwood
13X13
Foyer
Main
Hardwood
12X11
Recreation Room
Basement
Luxury Vinyl
42X25
Game Room
Basement
Luxury Vinyl
31X22

Utilities

  • Heating Natural Gas, Forced Air, Sep Heating Systems - 2+, Indv Controls, Zoned
  • Cooling Central Air, Zoned
  • Water Public
  • Sewer Public Sewer

Additional Information

Interior Features
Vaulted Ceiling(s), Cathedral Ceiling(s), 1st Floor Bedroom, 1st Floor Full Bath, Walk-In Closet(s)
Exterior Features
Outdoor Grill
Appliances
Microwave, Dishwasher, Refrigerator, Washer, Dryer, Disposal, Stainless Steel Appliance(s), Cooktop, Oven
Sub/Complex
Indian Creek Club
Parking
3 Garage Spaces, Asphalt, Brick Driveway, Garage Door Opener, Yes, Garage Owned, Attached, Garage, Parking included in price
Schools
Mundelein Cons High School (120), Fremont Middle School (79), Fremont Elementary School (79), Fremont Intermediate School

Payment Calculator

$
$
$
$
$
%
$
years
%
Principal & Interest
$0
Property Tax
$0
Assessments
$0
Home Insurance
$0
Mortgage Insurance
$0
grid
Register to see 0 more properties