Corcoran Urban Real Estate
$0 to $5,000,000
Any Beds
Any Baths
For Sale
4 Properties Within 0.5 miles of: 8106 Boulder, Long Grove

8106 Boulder
Long Grove, IL 60047

  • 4 Beds
  • 3 / 1 Baths
  • 5,302 Sq. Ft.
  • Built In 2001
Price

$949,000

Est Payment
$6,482 / month (details)  
Taxes
$18,037  
Assessments
$140  
Beds
4  
Baths
3 / 1  
Rooms
13  
Type
Detached  
Sq. Ft.
5,302  
Lot Size
90X140  
Built
2001  
Neighborhood
Hawthorn Woods / Lake Zurich / Kildeer / Long Grove  
MLS
#12704134
Status
Active (7 days)

Property Description

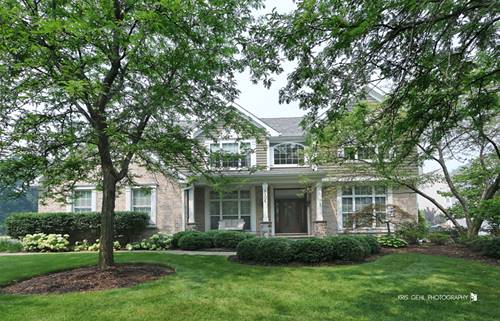
Welcome To This Exceptional Long Grove Home, Where Timeless Elegance, Generous Living Space, And Resort-style Amenities Come Together. Beautifully Maintained Home Offers 5 Bedrooms, 3.5 Bath, 2 Story Family Room, With Fireplace, Hardwood Floors Throughout Much Of The Main Living Area, 1st Floor Office, Stunning Kitchen Is The Heart Of The Home Featuring A Huge Island Soaring Vaulted Ceilings, And Sleek Stainless Steel Appliances. The Finished Basement Expands Your Living Space With An Additional Bedroom, Full Bath With Steam Shower, 2nd Kitchen, A Dedicated Workout Room, Recreational Area With Fireplace And Pool Table, 2 Furance Units 2016, 2018, Newer Roof 2022, Gutters 2022, Washer And Dryer 2023, Family Room New Windows Renewal By Anderson 2020, Gym Floor 2025. Step Outside To Your Own Private Backyard Oasis, Featuring In-ground Pool New Auto Cover Installed 2025, Gas Fire Pit, Built In Bbq Grill, Brick Paver Patio, Under Ground Sprinkler System. Out Standing Curb Appeal, A Rare Opportunity To Enjoy Luxury Living In A Beautiful Setting.

Property Map

Property Details

Rooms

Room
Level
Flooring
Size
Living Room
Main
Hardwood
15X14
Dining Room
Main
Hardwood
13X13
Kitchen
Main
Hardwood
16X12
Family Room
Main
Hardwood
23X18
Laundry
Main
9X9
Master Bedroom
Second
Carpet
19X17
Bedroom 2
Second
13X11
Bedroom 3
Second
Carpet
13X12
Bedroom 4
Second
11X11
Bedroom 5
Basement
13X11
Heated Sun Room
Main
18X15
Office
Main
Hardwood
15X14
Recreation Room
Basement
22X21
Exercise Room
Basement
21X22

Utilities

  • Heating Natural Gas, Forced Air, Zoned
  • Cooling Central Air, Zoned
  • Water Public
  • Sewer Public Sewer

Additional Information

Interior Features
Vaulted Ceiling(s), Cathedral Ceiling(s), Steam Room, Walk-In Closet(s), Open Floorplan, Granite Counters, Pantry
Appliances
Double Oven, Microwave, Dishwasher, Refrigerator, Washer, Dryer, Disposal, Stainless Steel Appliance(s), Cooktop, Oven
Sub/Complex
Indian Creek Club
Parking
3 Garage Spaces, Garage Door Opener, Yes, Attached, Garage
Schools
Mundelein Cons High School (120), Fremont Middle School (79), Fremont Elementary School (79)

Payment Calculator

$
$
$
$
$
%
$
years
%
Principal & Interest
$0
Property Tax
$0
Assessments
$0
Home Insurance
$0
Mortgage Insurance
$0

Listing History

07-22-2026 Listed at $949,000
Last Modified 7/28/26 12:05 AM
grid
Register to see 0 more properties