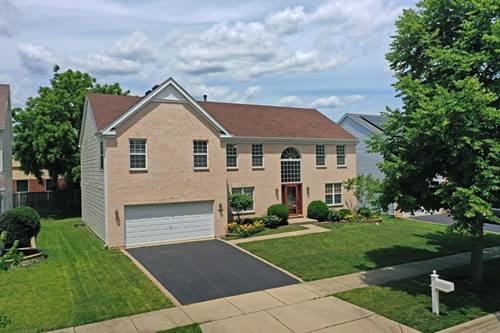
*Big *Bright* Beautiful*....welcome home! South facing, full front brick elevation with pretty curb appeal greets you. The two-story foyer with natural light leads into this spacious home with 3,500+ sq.ft. plus a basement. Hardwood floors in the foyer, living room, dining room, kitchen, family room and first floor office or bedroom. Big kitchen with a meal planning center, and a breakfast room with a sliding door access to the patio-great for BBQ's and family fun. The large walk-in pantry was converted to a second kitchen for serious meal prep and storage! A convenient first floor laundry and a guest bathroom. Upstairs is a fantastic loft-great for a den or play area. The huge master suite includes a walk-in closet and private bath with dual vanity sinks, a separate tub, and a walk-in shower. Three additional bedrooms all have walk-in closets and access to the hall bath with a double door design. The ready to finish basement can add more living space to this home. Attached 2-car garage. Backyard with a paver patio and plenty of room to enjoy outdoor living. Updates include roof-2024, gutters/downspouts-2024, water heater-2024, hardwood floors-2014, high efficiency furnace-2014. Close to schools, parks, shopping and transportation!
Property Tour
Property Map
Please use the print button to include maps when printing.
For more information about 810 Vera, Wheeling, IL 60090 contact Corcoran Urban Real Estate.
Broker Reciprocity
Listing provided by RE/MAX Suburban
All information provided is deemed reliable but is not guaranteed and should be independently verified.
The data relating to real estate for sale on this web site comes in part from the Broker Reciprocity Program
of the Midwest Real Estate Data LLC. Real estate listings held by brokerage firms other than Urban Real Estate are
marked with the Broker Reciprocity logo and detailed information about them includes the name of the listing brokers.
Some IDX listings have been excluded from this website.