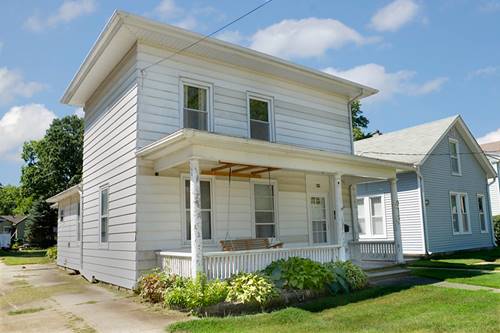
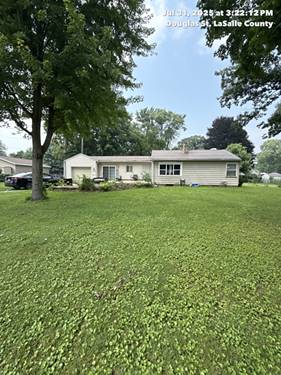
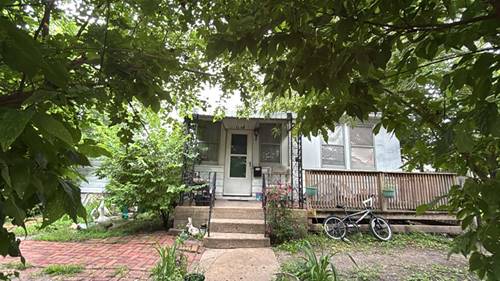
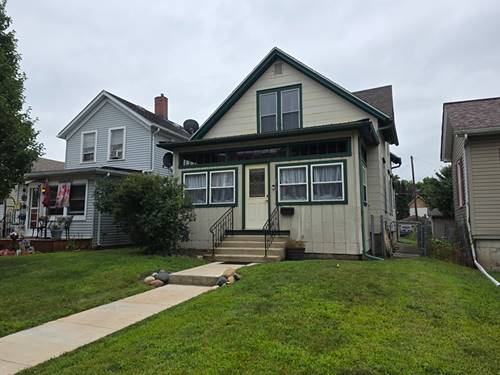
Vintage charm meets a fresh new look at 813 Pine Street! Built in 1910, this inviting 1.5-story home has recently been refreshed throughout while keeping the character that makes an older home so special. A beautiful hand-carved front door welcomes you into the home off of the enclosed front porch and sets the tone for what's inside. Fresh interior paint throughout gives the home a clean, bright feel, while new wood-look laminate flooring flows through the spacious living and dining rooms. The main floor offers plenty of room to spread out with a large living room, separate dining room, bedroom, spacious bathroom and convenient walk-in pantry. An enclosed back porch provides additional usable space and access to the backyard. Upstairs has also received a fresh update with new carpeting throughout. You'll find a large bedroom, an additional smaller bedroom and a wonderful open area at the top of the stairs-perfect for a home office, reading nook, creative space or play area. Outside, the fenced yard offers room for pets, gardening and outdoor enjoyment, while the detached 2-car garage provides convenient parking and additional storage. With its freshly updated interior, flexible floor plan and the kind of character you just don't find in newer construction, 813 Pine Street is ready to welcome its next owner!
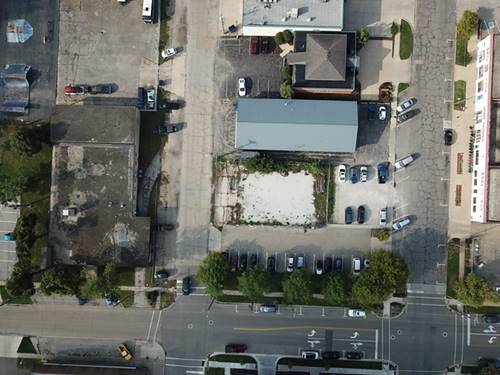
Property Map
Please use the print button to include maps when printing.
2 Garage Spaces, Off Alley, Yes, Detached, Garage, Parking included in price
Schools
Ottawa Township High School (140), District 141
Payment Calculator
Listing History
08-01-2026
Listed at $159,900
Last Modified 8/7/26 12:05 AM
Nearby Transportation
I 80 East
2.0 mi
I 80 West
2.1 mi
Broker Reciprocity
Listing provided by Legacy Realty Latta Young
All information provided is deemed reliable but is not guaranteed and should be independently verified.
The data relating to real estate for sale on this web site comes in part from the Broker Reciprocity Program
of the Midwest Real Estate Data LLC. Real estate listings held by brokerage firms other than Urban Real Estate are
marked with the Broker Reciprocity logo and detailed information about them includes the name of the listing brokers.
Some IDX listings have been excluded from this website.