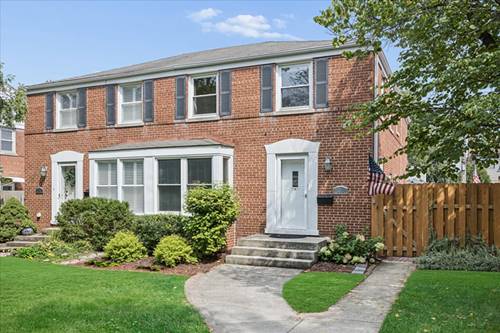
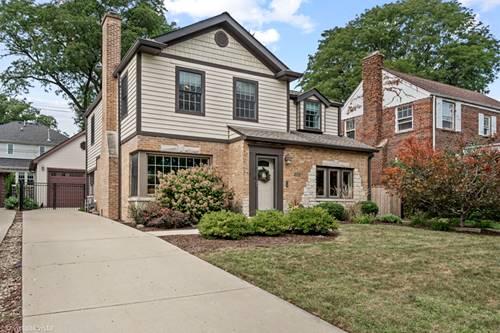
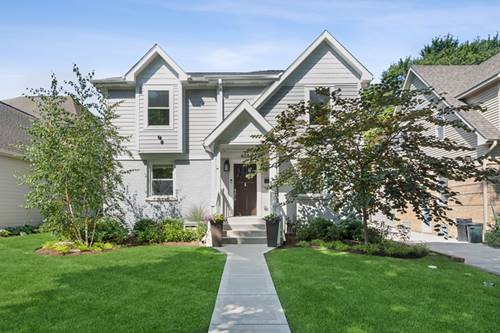
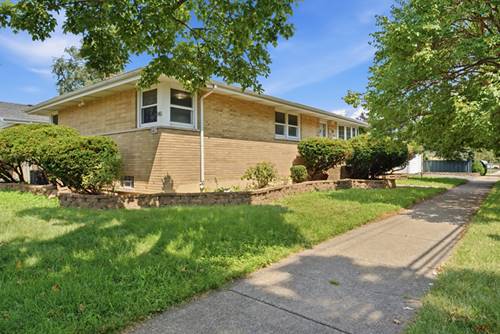
MOVE-IN READY | BEAUTIFULLY UPDATED | PRIME LA GRANGE LOCATION Welcome to 816 S. La Grange Rd., a well-maintained and thoughtfully updated 3-bedroom, 1.1-bath home offering exceptional comfort and outstanding peace of mind. From the moment you step inside, you'll appreciate the combination of inviting living spaces and meaningful updates that make this home truly move-in ready. The kitchen, updated approximately 4 years ago, features modern finishes and appliances, creating a functional and welcoming space for everyday living and entertaining. Major mechanical updates provide additional confidence, including an approximately 6-year-old furnace and air conditioning system, a 1-year-old water heater, and a roof approximately 10 years old. Both bathrooms remodeled 3 years ago. The lower level expands the home's living potential with a spacious family room-ideal for movie nights, entertaining, a home office, or simply relaxing. Freshly installed laminate flooring, approximately 6 months old, gives the space a clean and contemporary feel. With three comfortable bedrooms, one full and one half bath, versatile living areas, and numerous recent updates, this property offers the ideal blend of comfort, functionality, and value. Simply unpack, settle in, and enjoy all that this wonderful La Grange home has to offer. A wonderful opportunity for buyers seeking a well-cared-for home with many of the major updates already completed. Without Association Fees. Schedule your private showing today!
Property Map
Please use the print button to include maps when printing.
For more information about 816 S La Grange, La Grange, IL 60525 contact Corcoran Urban Real Estate.
Broker Reciprocity
Listing provided by Insight Real Estate Advisors, LLC
All information provided is deemed reliable but is not guaranteed and should be independently verified.
The data relating to real estate for sale on this web site comes in part from the Broker Reciprocity Program
of the Midwest Real Estate Data LLC. Real estate listings held by brokerage firms other than Urban Real Estate are
marked with the Broker Reciprocity logo and detailed information about them includes the name of the listing brokers.
Some IDX listings have been excluded from this website.