Corcoran Urban Real Estate
$0 to $5,000,000
Any Beds
Any Baths
For Sale
199 Properties Within 0.5 miles of: 82 E Elm, Chicago

  • 880 N Lake Shore Unit 14H, Chicago, IL 60611
    $180,000
    1 bed | 1 bath
    2 more available units at this address
    $495,000 Unit 12GH 2 bd / 2 ba
    $475,000 Unit 16DH 2 bd / 2 ba
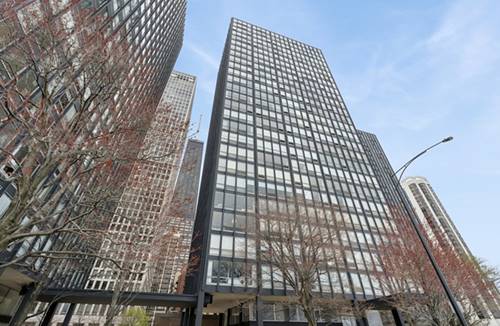
  • 880 N Lake Shore Unit 16DH, Chicago, IL 60611
    $475,000
    2 bed | 2 bath
    2 more available units at this address
    $495,000 Unit 12GH 2 bd / 2 ba
    $180,000 Unit 14H 1 bd / 1 ba
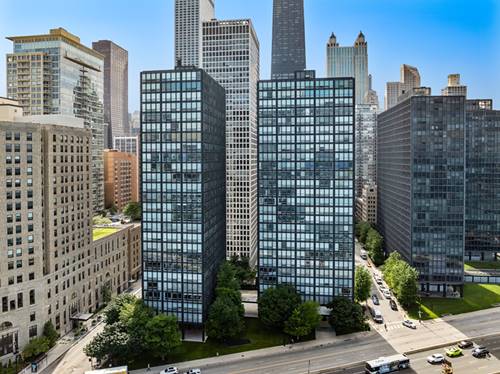
  • 880 N Lake Shore Unit 12GH, Chicago, IL 60611
    $495,000
    2 bed | 2 bath
    2 more available units at this address
    $475,000 Unit 16DH 2 bd / 2 ba
    $180,000 Unit 14H 1 bd / 1 ba

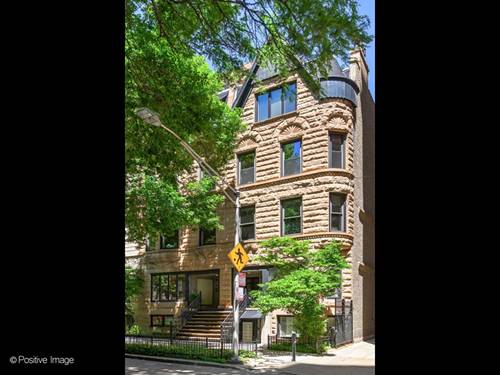
82 E Elm Unit 1
Chicago, IL 60611

  • 2 Beds
  • 1 / 1 Baths
  • Built In 1914
Price

$640,000

Est Payment
$4,272 / month (details)  
Taxes
$7,821  
Assessments
$320  
Beds
2  
Baths
1 / 1  
Rooms
5  
Type
Attached  
Sq. Ft.
n/a  
Built
1914  
Neighborhood
Gold Coast  
MLS
#12729172
Status
Active (0 days)

Property Description

82 E Elm is a hidden gem, tucked inside a Gold Coast Greystone building on one of the most desirable tree-lined streets. This beautifully maintained 2-bedroom, 1.5-bath residence offers the perfect blend of vintage character and everyday practicality. The low assessments provide value without sacrificing location or lifestyle. The fully renovated kitchen, outfit with custom wood cabinetry and high end appliances, further merges modern functionality with charm. The spacious primary suite has it's own fireplace and access to a private patio. The second bedroom offers the perfect guest room or office space. Additional highlights for convenience include in-unit laundry, half bath, extra storage, and shared rooftop deck to unwind above the city. Just steps from Oak Street Beach, the lakefront, Rush Street dining, and Michigan Avenue shopping, this is perfect for full time or in-town residents. Schedule your showing today!

Property Map

Property Details

Rooms

Room
Level
Flooring
Size
Living Room
Main
Bamboo
18X24
Dining Room
Main
Bamboo
COMBO
Kitchen
Main
Stone
8X11
Family Room
N/A
Laundry
Main
Tile
8X11
Master Bedroom
Main
Bamboo
15X17
Bedroom 2
Main
Bamboo
10X14
Bedroom 3
N/A
Bedroom 4
N/A

Utilities

  • Heating Natural Gas
  • Cooling Central Air
  • Water Public
  • Sewer Public Sewer

Additional Information

Assessment Includes
Water, Insurance, Exterior Maintenance
Common Amenities
Storage, Sundeck
Interior Features
Storage
Appliances
Range, Microwave, Dishwasher, High End Refrigerator, Washer, Dryer, Disposal, Stainless Steel Appliance(s), Range Hood, Gas Cooktop
Pets Allowed
Cats OK, Dogs OK
Schools
District 299

Payment Calculator

$
$
$
$
$
%
$
years
%
Principal & Interest
$0
Property Tax
$0
Assessments
$0
Home Insurance
$0
Mortgage Insurance
$0

Listing History

08-13-2026 Listed at $640,000
Last Modified 8/13/26 6:35 AM

Nearby Transportation

  • Bus 151 < 0.1 mi
  • Bus 70 0.2 mi
  • Bus 143 0.3 mi
  • Bus 146 0.3 mi
  • Bus 147 0.3 mi
  • Bus 148 0.3 mi
  • Bus 36 0.3 mi
  • Bus 22 0.3 mi
  • Bus 157 0.4 mi
  • Bus 156 0.4 mi
  • Bus 125 0.4 mi
  • Bus 10 0.4 mi
  • Bus 66 0.5 mi
  • Bus 26 0.5 mi
  • Bus 3 0.5 mi
  • Red Line 0.3 mi
  • Brown Line 0.7 mi
  • Purple Line 0.7 mi
  • Green Line 1.2 mi
  • Pink Line 1.2 mi
  • Orange Line 1.2 mi
  • ZipCar 0.2 mi
  • Maven 0.2 mi
  • I 90 East 0.9 mi
  • I 94 East 0.9 mi
  • I 90 West 0.9 mi
  • I 94 West 0.9 mi
  • I 290 East 2.1 mi
  • I 290 West 2.5 mi
  • I 55 South 3.5 mi
  • I 55 North 3.5 mi
grid
Register to see 2 more properties