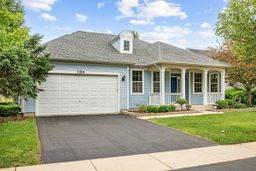
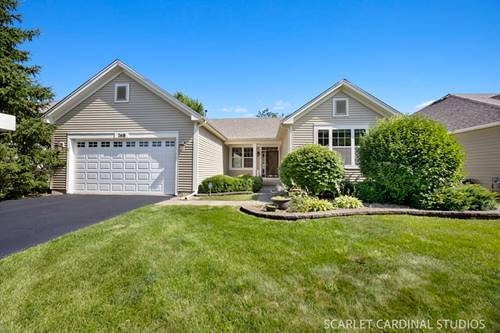
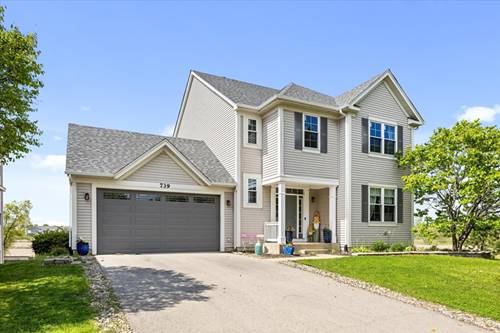
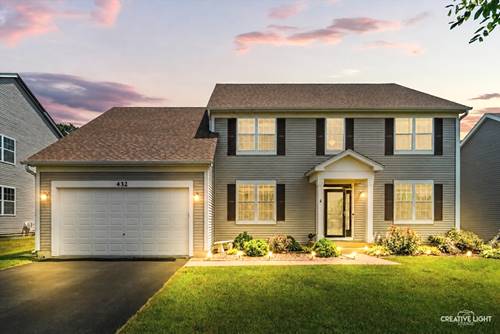
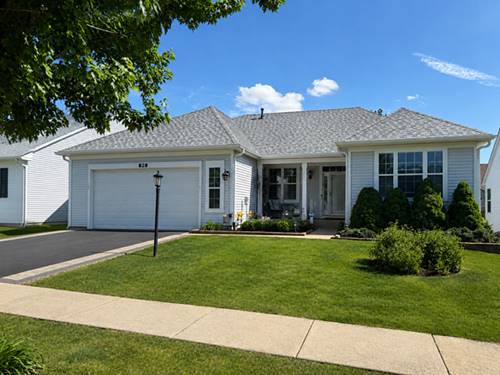
_____ MULTIPLE OFFERS-Highest and Best Due By July 15th- ****_____ Shall we pickleball, swim, hit the gym, or have a quiet stroll along the water? That's what you'll be doing this summer at your dream home located in the highly sought-after community of Steeplechase, where maintenance-free living meets an active lifestyle! This expanded Rutland model offers a one-of-a-kind floor plan customized with thoughtful upgrades throughout. This beautifully maintained home features 2 spacious bedrooms | Private den with French doors | 2.1 bathrooms | Expansive basement with exceptional storage | Open-concept layout perfect for everyday living and entertaining. Recent updates include a fully remodeled kitchen | Remodeled primary bath | Pella windows | Composite deck with expanded paver patio | New power awnings (coming soon) | Newer microwave | New washing machine | New dishwasher (2022) | Shiplap accent wall | Recessed lighting | Fresh neutral paint | New paver driveway extensions | Exceptional custom carpentry with cased windows | Fenced backyard with abundant sunshine, perfect for gardening | New carpet coming soon. Steeplechase is a welcoming, intimate community designed for active adults seeking a maintenance-free lifestyle without sacrificing convenience. Residents enjoy a beautiful clubhouse, fitness center, swimming pool, meeting room, and a full calendar of social clubs and activities that make it easy to stay active and connected. Ideally located just minutes from shopping, dining, healthcare, parks, and everyday conveniences, this is more than a home...it's a lifestyle you'll love.
Property Map
Please use the print button to include maps when printing.
Property Details
Rooms
Room
Level
Flooring
Size
Living Room
N/A
Dining Room
Main
13X10
Kitchen
Main
19X12
Family Room
Main
19X18
Laundry
Main
10X7
Master Bedroom
Main
17X13
Bedroom 2
Second
12X12
Bedroom 3
Main
12X11
Bedroom 4
N/A
Utilities
Heating Natural Gas
Cooling Central Air
Water Public
Sewer Public Sewer
Additional Information
Interior Features
1st Floor Bedroom, High Ceilings, Quartz Counters
Appliances
Range, Microwave, Dishwasher, Refrigerator, Washer, Dryer, Disposal, Gas Cooktop
All information provided is deemed reliable but is not guaranteed and should be independently verified.
The data relating to real estate for sale on this web site comes in part from the Broker Reciprocity Program
of the Midwest Real Estate Data LLC. Real estate listings held by brokerage firms other than Urban Real Estate are
marked with the Broker Reciprocity logo and detailed information about them includes the name of the listing brokers.
Some IDX listings have been excluded from this website.