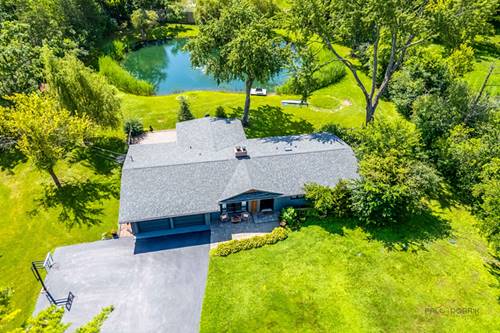
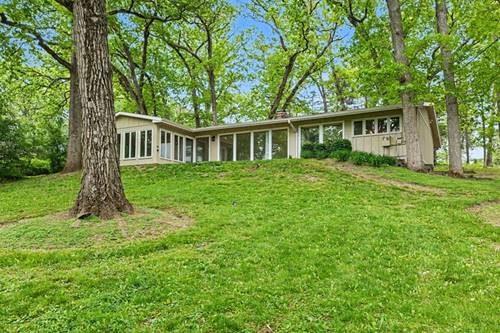
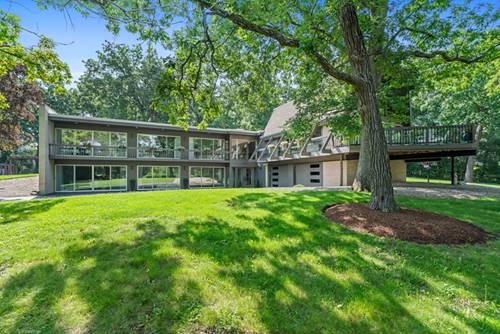
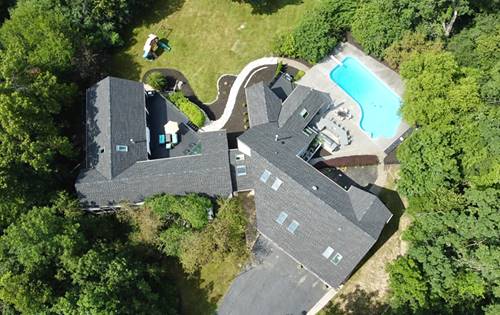
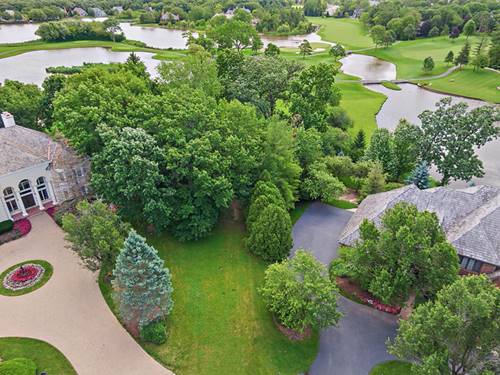
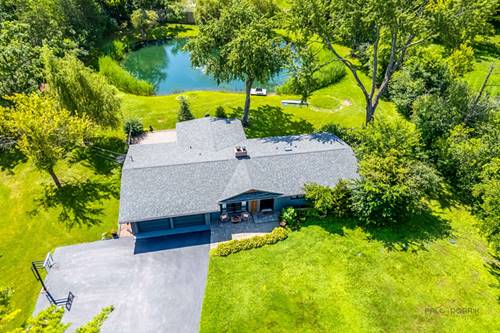
RANCH STYLE HOME nestled on 1.25 acres with your own 0.25-acre swimmable 16' deep pond* Four-season peaceful paradise REMODELED IN THE PAST 4 YEARS. Water view every morning, Water rights to beautiful Timber Lake- beach, kayaking, fishing ~Vacation day every day! One of the few ranch-style /midcentury-contemporary In 2000, aq ft.. Crawl space 4.5'H// Remodeled 2022-2026: three bedrooms, two baths, with an open concept floor plan. New interior and new exterior look. Features: Hardwood floor throughout, 3-year-old septic, 2023 roof, 2022water system, 2024-year-old AC, Furnace,2023 Kitchen and bath, 2024 painted outside-inside. Just minutes away from shopping, restaurants, a Cafe, and lakes.*** Low Unincorporated TAX..... ONE of a kind......***
Property Map
Please use the print button to include maps when printing.
Property Details
Rooms
Room
Level
Flooring
Size
Living Room
Main
Hardwood
20X16
Dining Room
Main
Hardwood
11X16
Kitchen
Main
Hardwood
10X14
Family Room
Main
Hardwood
18X17
Laundry
Main
Wood Laminate
10X5
Master Bedroom
Main
Hardwood
13X16
Bedroom 2
Main
Hardwood
13X11
Bedroom 3
Main
Hardwood
11X10
Bedroom 4
N/A
Den
Main
Wood Laminate
12X12
Deck
Main
Hardwood
30X30
Walk In Closet
Main
Hardwood
7X11
Utilities
Heating Natural Gas, Forced Air
Cooling Central Air
Water Well
Sewer Septic Tank
Additional Information
Interior Features
Vaulted Ceiling(s), Cathedral Ceiling(s), 1st Floor Bedroom, 1st Floor Full Bath, Walk-In Closet(s), High Ceilings, Beamed Ceilings, Open Floorplan, Granite Counters, Pantry
Exterior Features
Fire Pit, Lighting
Appliances
Range, Microwave, Dishwasher, Washer, Dryer
Sub/Complex
Timberlake Estates
Parking
2.5 Garage Spaces, Asphalt, Garage Door Opener, Heated Garage, Garage, Yes, Garage Owned, Attached, Parking included in price
Schools
Barrington High School (220), Barrington Middle School-station (220), North Barrington Elementary Scho (220)
All information provided is deemed reliable but is not guaranteed and should be independently verified.
The data relating to real estate for sale on this web site comes in part from the Broker Reciprocity Program
of the Midwest Real Estate Data LLC. Real estate listings held by brokerage firms other than Urban Real Estate are
marked with the Broker Reciprocity logo and detailed information about them includes the name of the listing brokers.
Some IDX listings have been excluded from this website.