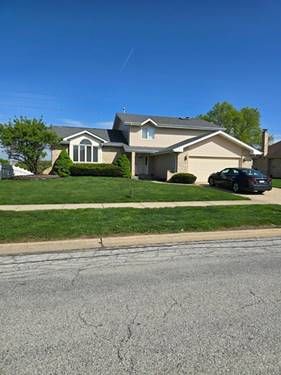
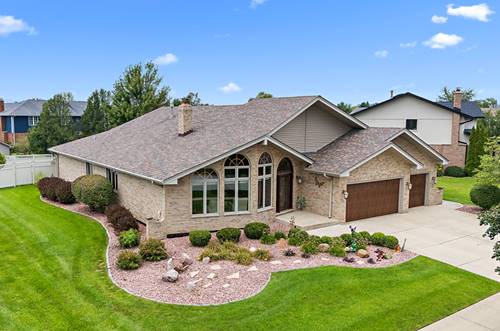
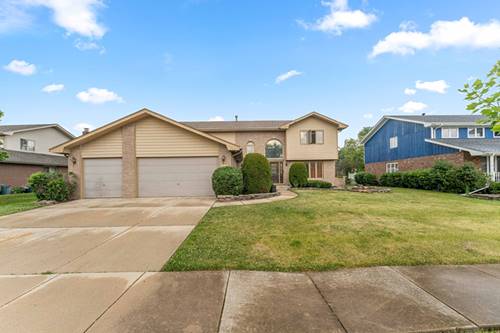
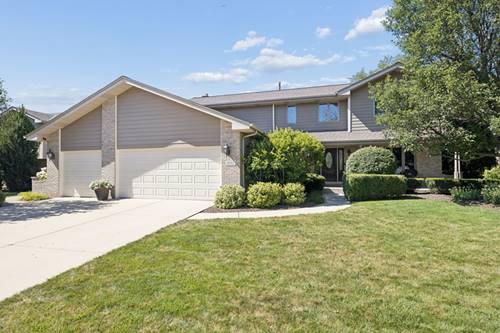
Walk into this beautifully maintained Brookside Glen home and feel the intentionality in every detail. Soaring vaulted ceilings, exposed wood beams, and natural light throughout create an inviting atmosphere, while the updated kitchen with stainless steel appliances and quartz countertops flows seamlessly into the brick fireplace living spaces. One main-level bedroom plus a dedicated office or potential 6th bedroom offer flexibility, with four additional bedrooms and a spacious loft upstairs. The primary suite features an ensuite bathroom with double sinks and modern finishes. The partially finished basement and expanded rear patio complete the versatility, and here's what truly matters: thanks to a utility easement, the expansive fenced backyard overlooks protected green space where neighbors will never build behind you. *NEWs include: three completely updated baths, new SS appliances and countertops, new flooring and/or carpeting throughout main levels, expanded rear patio, and more*
Property Tour
Property Map
Please use the print button to include maps when printing.
For more information about 8407 Brookside Glen, Tinley Park, IL 60487 contact Corcoran Urban Real Estate.
Broker Reciprocity
Listing provided by Compass
All information provided is deemed reliable but is not guaranteed and should be independently verified.
The data relating to real estate for sale on this web site comes in part from the Broker Reciprocity Program
of the Midwest Real Estate Data LLC. Real estate listings held by brokerage firms other than Urban Real Estate are
marked with the Broker Reciprocity logo and detailed information about them includes the name of the listing brokers.
Some IDX listings have been excluded from this website.