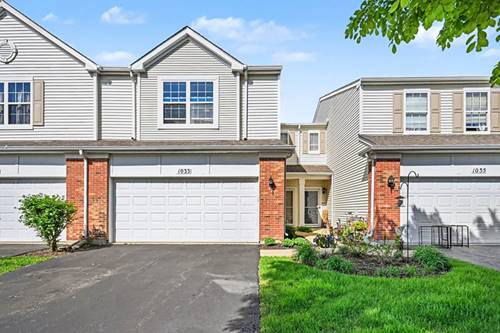
Welcome to one of the most exceptional locations in all of Sable Ridge. Nestled on a quiet cul-de-sac, this highly sought-after Amethyst model offers rare privacy and open space views, backing to a protected field with no future development planned. A private side entrance and charming covered porch face a row of single-family homes, giving this end-unit townhome the feel of a standalone residence. Extra windows exclusive to end units flood the home with natural light, highlighting the impressively spacious room sizes throughout. Designed for both comfort and convenience, the home features second-floor laundry and a generously sized primary suite with double walk-in closets and a private en-suite bath complete with a dedicated makeup vanity. The second bedroom also includes a large walk-in closet, offering ample storage. Recent improvements provide added peace of mind, including a brand-new roof installed in 2025. With serene views, abundant sunlight, and one of the premier settings in the community, this home truly stands apart. Residents of Sable Ridge enjoy resort-style amenities including a clubhouse with party room, pool table, and fitness center; adult and children's pools; locker rooms with showers; and basketball, tennis, and sand volleyball courts.
Property Map
Please use the print button to include maps when printing.
For more information about 8412 Sawyer, Joliet, IL 60431 contact Corcoran Urban Real Estate.
Broker Reciprocity
Listing provided by Keller Williams Experience
All information provided is deemed reliable but is not guaranteed and should be independently verified.
The data relating to real estate for sale on this web site comes in part from the Broker Reciprocity Program of the Midwest Real Estate Data LLC. Real estate listings held by brokerage firms other than Urban Real Estate are marked with the Broker Reciprocity logo and detailed information about them includes the name of the listing brokers.