Corcoran Urban Real Estate
$0 to $5,000,000
Any Beds
Any Baths
For Sale
56 Properties Within 0.5 miles of: 846 W Newport, Chicago
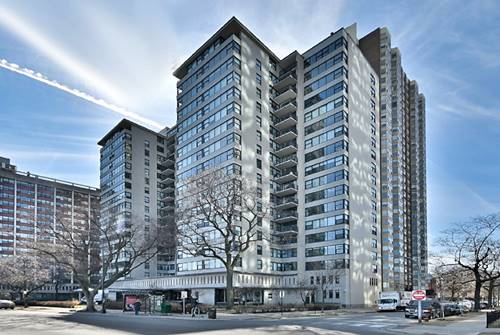
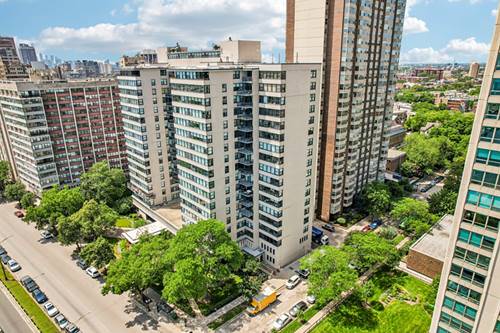
  • 3470 N Lake Shore Unit 14C, Chicago, IL 60657
    $399,000
    2 bed | 2 bath
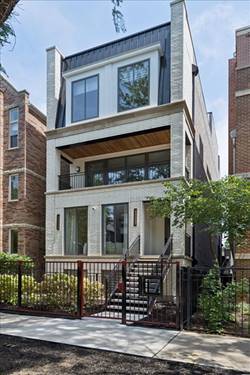
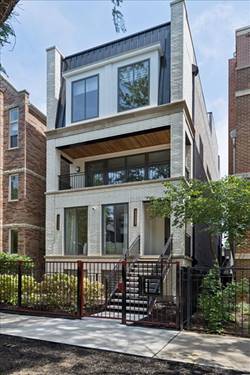
  • 3739 N Clifton Unit 2, Chicago, IL 60613
    $850,000
    2 bed | 2 bath
    3 more available units at this address
    $3,425,000 8 bd / ba
    $1,500,000 Unit 1 4 bd / 3 ½ ba
    $1,100,000 Unit 3 2 bd / 2 ba
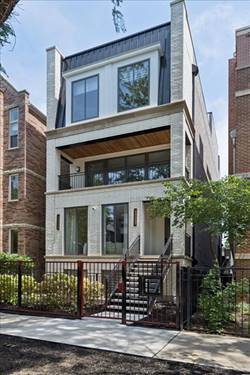
  • 3739 N Clifton Unit 3, Chicago, IL 60613
    $1,100,000
    2 bed | 2 bath
    3 more available units at this address
    $3,425,000 8 bd / ba
    $1,500,000 Unit 1 4 bd / 3 ½ ba
    $850,000 Unit 2 2 bd / 2 ba
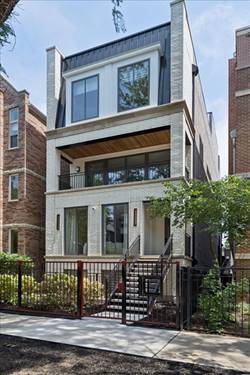
  • 3739 N Clifton Unit 1, Chicago, IL 60613
    $1,500,000
    4 bed | 3½ bath
    3 more available units at this address
    $3,425,000 8 bd / ba
    $1,100,000 Unit 3 2 bd / 2 ba
    $850,000 Unit 2 2 bd / 2 ba
  • 3739 N Clifton, Chicago, IL 60613
    $3,425,000
    3 more available units at this address
    $1,500,000 Unit 1 4 bd / 3 ½ ba
    $1,100,000 Unit 3 2 bd / 2 ba
    $850,000 Unit 2 2 bd / 2 ba
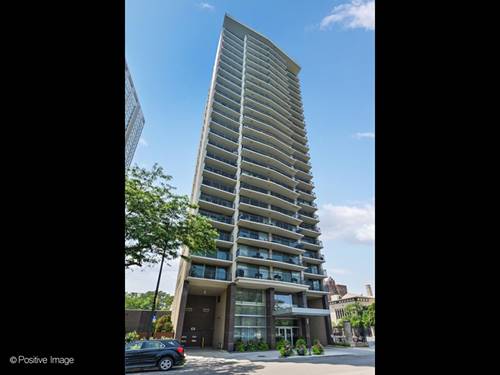
  • 3440 N Lake Shore Unit 3C, Chicago, IL 60657
    $180,000
    1 bed | 1 bath
    1 more available unit at this address
    $240,000 Unit 12B 1 bd / 1 ba
  • 3440 N Lake Shore Unit 12B, Chicago, IL 60657
    $240,000
    1 bed | 1 bath
    1 more available unit at this address
    $180,000 Unit 3C 1 bd / 1 ba

846 W Newport Unit 1S
Chicago, IL 60657

  • 2 Beds
  • 1 Baths
Price

$450,000

Est Payment
$3,091 / month (details)  
Taxes
$6,544  
Assessments
$251  
Beds
2  
Baths
1  
Rooms
5  
Type
Attached  
Sq. Ft.
n/a  
Neighborhood
Lakeview  
MLS
#12701395
Status
Active

Property Description

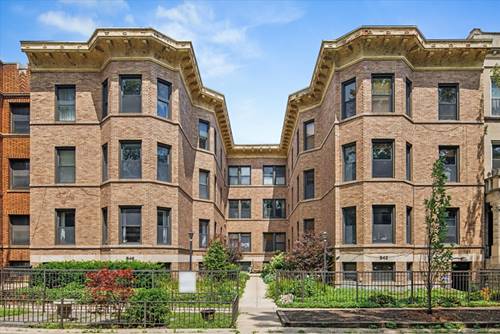
Timeless vintage character meets refined modern living in this beautifully updated 2-bed/1-bath residence, ideally situated in an elegant courtyard building on one of East Lakeview's most coveted tree-lined streets. Perched on the high first floor, the home is flooded with natural light from expansive south-facing bay windows, creating a warm and inviting atmosphere throughout. Rich oak millwork, exposed brick, and gleaming hardwood floors showcase the home's classic Chicago architecture, while thoughtful updates provide effortless everyday comfort. Designed for both entertaining and daily living, the gracious floor plan features spacious living and dining areas, and a generous eat-in kitchen appointed with granite countertops, stainless steel appliances, a subway tile backsplash, and access to a private outdoor deck. Additional highlights include a desirable split-bedroom layout, in-unit laundry, central air conditioning, abundant storage with an oversized private storage room perfect for bikes and seasonal items. Leased garage parking available near by. Within the sought-after Nettelhorst School District, just steps from the lakefront, Wrigley Field, the Red Line, boutique shopping, acclaimed restaurants, and the vibrant neighborhood amenities that make this one of Chicago's most desirable places to call home.

Property Map

Property Details

Rooms

Room
Level
Flooring
Size
Living Room
Main
Hardwood
15X11
Dining Room
Main
Hardwood
15X11
Kitchen
Main
Hardwood
12X11
Family Room
N/A
Laundry
N/A
Master Bedroom
Main
Hardwood
12X11
Bedroom 2
Main
Hardwood
12X8
Bedroom 3
N/A
Bedroom 4
N/A

Utilities

  • Heating Natural Gas, Forced Air
  • Cooling Central Air
  • Water Lake Michigan, Public
  • Sewer Public Sewer

Additional Information

Assessment Includes
Water, Insurance, Exterior Maintenance, Scavenger, Snow Removal
Common Amenities
Storage
Appliances
Range, Microwave, Dishwasher, Refrigerator, Washer, Dryer, Stainless Steel Appliance(s), Humidifier
Pets Allowed
Cats OK, Dogs OK
Schools
District 299, Nettelhorst Elementary School (299), Nettelhorst Elementary School (299)

Payment Calculator

$
$
$
$
$
%
$
years
%
Principal & Interest
$0
Property Tax
$0
Assessments
$0
Home Insurance
$0
Mortgage Insurance
$0

Nearby Transportation

  • Bus 8 0.1 mi
  • Bus 22 0.1 mi
  • Bus 152 0.2 mi
  • Bus 36 0.3 mi
  • Bus 77 0.3 mi
  • Bus 151 0.3 mi
  • Bus 156 0.3 mi
  • Bus 135 0.5 mi
  • Bus 146 0.5 mi
  • Bus 80 0.6 mi
  • Bus 143 0.7 mi
  • Bus 134 0.7 mi
  • Bus 148 0.7 mi
  • Bus X9 0.7 mi
  • Bus 136 0.8 mi
  • Red Line 0.2 mi
  • Brown Line 0.4 mi
  • Purple Line 0.4 mi
  • ZipCar 0.1 mi
  • I 90 West 2.0 mi
  • I 94 West 2.0 mi
  • I 90 East 2.1 mi
  • I 94 East 2.1 mi
  • I 290 West 4.7 mi
  • I 290 East 4.7 mi
grid
Register to see 0 more properties