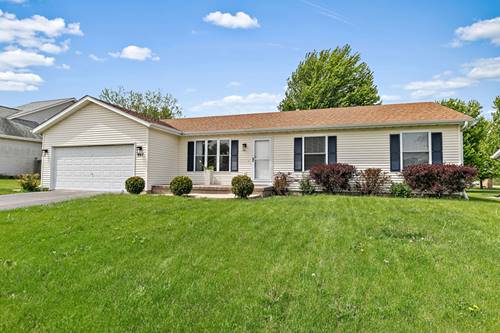
IN RECEIPT OF MULTIPLE OFFERS: SELLERS REQUEST SUBMISSION OF ALL OFFERS BY 6:00 PM ON 5/12/2026. Modern, light, and bright best describe this cozy 4-bedroom, 3-bath ranch. Step through the updated front patio into a welcoming living room featuring a large picture window that fills the space with natural light. The kitchen is truly the heart of the home, offering newer appliances and lighting, and opening to a spacious, casual dining area. From here, enjoy views into the adjoining den or play area, complete with sliding doors leading to the deck. The private backyard is lined with mature trees and backs to open green space-an ideal extension of the yard for outdoor play and relaxation. The main level features new vinyl plank flooring throughout, including all bedrooms, each offering peaceful views of the outdoors. The primary suite includes a full bath, while the hall baths feature updated flooring and faucets. The finished basement expands your living space with a generously sized family room with a gas fireplace (never used by owners, conveyed as-is), a theatre room for entertainment, a fourth bedroom with a private full bath, and a laundry/utility room. Additional highlights include a 2-car attached garage and a quiet subdivision setting with no neighbors behind. Conveniently located within walking distance to Schuck's, close to I88 access, NIU, shopping, downtown DeKalb, medical facilities, and recreational facilities. New roof in 2015. This home truly feels like "homesweethome."
Property Map
Please use the print button to include maps when printing.
2 Garage Spaces, Asphalt, Garage Door Opener, Yes, Garage Owned, Attached, Garage, Parking included in price
Schools
De Kalb High School (428)
Payment Calculator
Nearby Transportation
I 88 East
1.0 mi
I 88 West
1.0 mi
Broker Reciprocity
Listing provided by Coldwell Banker Real Estate Group
All information provided is deemed reliable but is not guaranteed and should be independently verified.
The data relating to real estate for sale on this web site comes in part from the Broker Reciprocity Program
of the Midwest Real Estate Data LLC. Real estate listings held by brokerage firms other than Urban Real Estate are
marked with the Broker Reciprocity logo and detailed information about them includes the name of the listing brokers.
Some IDX listings have been excluded from this website.