Corcoran Urban Real Estate
$0 to $5,000,000
Any Beds
Any Baths
For Sale
238 Properties Within 0.5 miles of: 849 N Dearborn, Chicago
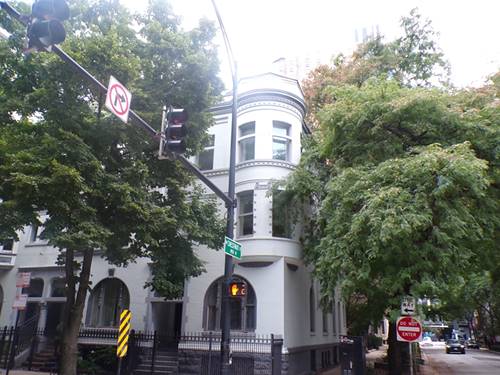
  • 75 E Elm, Chicago, IL 60611
    Chicago
    $3,499,990
    7 bed | 6½ bath
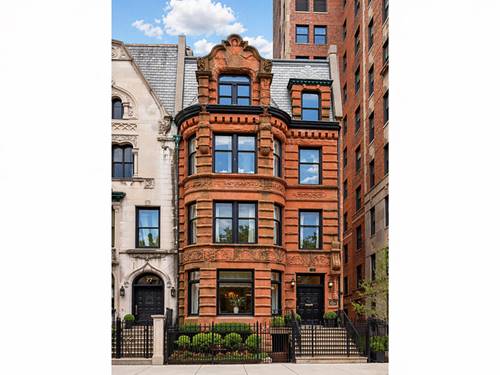
  • 225 W Huron Unit 403, Chicago, IL 60654
    $295,000
    1 bed | 1 bath
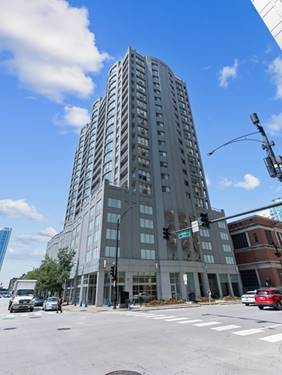
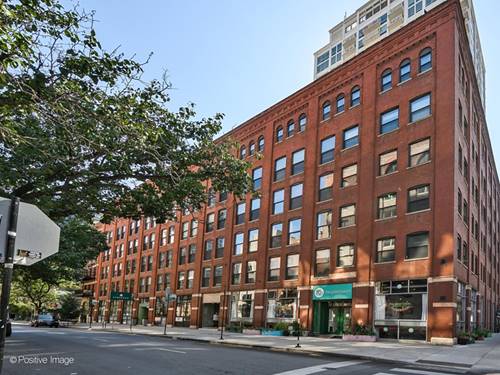
  • 600 N Dearborn Unit 1805, Chicago, IL 60654
    $309,900
    1 bed | 1 bath
    2 more available units at this address
    $515,000 Unit 1912 2 bd / 2 ba
    $345,000 Unit 602 1 bd / 1 ½ ba
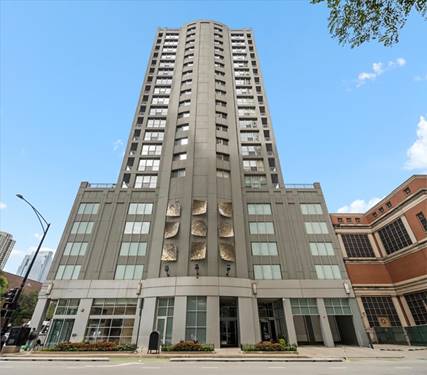
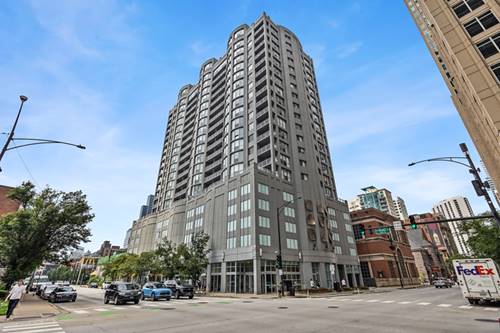
  • 600 N Dearborn Unit 602, Chicago, IL 60654
    $345,000
    1 bed | 1½ bath
    2 more available units at this address
    $515,000 Unit 1912 2 bd / 2 ba
    $309,900 Unit 1805 1 bd / 1 ba
  • 600 N Dearborn Unit 1912, Chicago, IL 60654
    $515,000
    2 bed | 2 bath
    2 more available units at this address
    $345,000 Unit 602 1 bd / 1 ½ ba
    $309,900 Unit 1805 1 bd / 1 ba
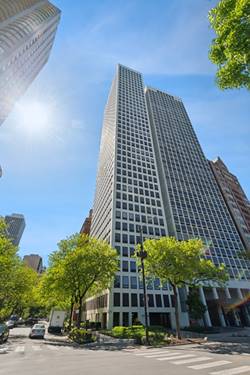
  • 1100 N Lake Shore Unit 15B, Chicago, IL 60611
    $550,000
    2 bed | 2½ bath
    2 more available units at this address
    $899,000 Unit 27B 3 bd / 2 ½ ba
    $665,000 Unit 7B 2 bd / 2 ½ ba
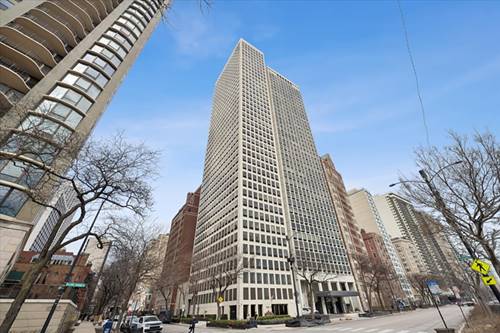
  • 1100 N Lake Shore Unit 7B, Chicago, IL 60611
    $665,000
    2 bed | 2½ bath
    2 more available units at this address
    $899,000 Unit 27B 3 bd / 2 ½ ba
    $550,000 Unit 15B 2 bd / 2 ½ ba

849 N Dearborn
Chicago, IL 60610

  • 3 Beds
  • 2 / 1 Baths
  • 2,705 Sq. Ft.
  • Built In 1882
Price

$1,335,000

Est Payment
$9,066 / month (details)  
Taxes
$26,518  
Beds
3  
Baths
2 / 1  
Rooms
7  
Type
Detached  
Sq. Ft.
2,705  
Lot Size
21x60  
Built
1882  
Neighborhood
Near North  
MLS
#12739882
Status
Active

Property Description

Beautiful, rarely available, corner row house ideally positioned in the heart of the Gold Coast across the street from Washington Square Park. This historic gem offers a living room plus a separate dining space both with fireplaces. The bright kitchen has abundant storage and counter space. Two gracious bedrooms, a large , 2 story family room with the 3rd fireplace plus the full bath can be found on the second level. The top floor master suite offers fabulous closet/dressing area and an over-sized master bath with a huge washingtonshower. Full, high basement can be finished for extra living space.

Property Map

Property Details

Rooms

Room
Level
Flooring
Size
Living Room
Main
Hardwood
15X14
Dining Room
Main
Hardwood
15X14
Kitchen
Main
Ceramic Tile
16X14
Family Room
Second
Hardwood
18X18
Laundry
N/A
Master Bedroom
Third
Hardwood
17X15
Bedroom 2
Second
Hardwood
13X10
Bedroom 3
Second
Hardwood
14X9
Bedroom 4
N/A
Walk In Closet
Third
Hardwood
8X15

Utilities

  • Heating Natural Gas, Forced Air
  • Cooling Central Air
  • Water Lake Michigan
  • Sewer Public Sewer

Additional Information

Schools
District 299, Abbott Elementary School (299)

Payment Calculator

$
$
$
$
$
%
$
years
%
Principal & Interest
$0
Property Tax
$0
Assessments
$0
Home Insurance
$0
Mortgage Insurance
$0

Nearby Transportation

  • Bus 22 0.1 mi
  • Bus 36 0.1 mi
  • Bus 66 0.1 mi
  • Bus 70 0.1 mi
  • Bus 156 0.2 mi
  • Bus 0.3 mi
  • Bus 125 0.3 mi
  • Bus 143 0.3 mi
  • Bus 151 0.3 mi
  • Bus 146 0.3 mi
  • Bus 147 0.3 mi
  • Bus 148 0.3 mi
  • Bus 10 0.3 mi
  • Bus 26 0.3 mi
  • Bus 3 0.3 mi
  • Metra Electric 1.0 mi
  • Union Pacific North 1.2 mi
  • Union Pacific Northwest 1.2 mi
  • Union Pacific West 1.2 mi
  • Red Line 0.1 mi
  • Brown Line 0.3 mi
  • Purple Line 0.3 mi
  • Blue Line 0.9 mi
  • Green Line 0.9 mi
  • Pink Line 0.9 mi
  • Orange Line 0.9 mi
  • ZipCar 0.1 mi
  • Maven 0.2 mi
  • I 90 East 0.5 mi
  • I 94 East 0.5 mi
  • I 90 West 0.5 mi
  • I 94 West 0.5 mi
  • I 290 East 1.7 mi
  • I 290 West 2.1 mi
  • I 55 South 3.1 mi
  • I 55 North 3.1 mi
grid
Register to see 3 more properties