Corcoran Urban Real Estate
$0 to $5,000,000
Any Beds
Any Baths
For Sale
21 Properties Within 0.5 miles of: 860 W Blackhawk, Chicago

860 W Blackhawk Unit 2002
Chicago, IL 60642

  • 2 Beds
  • 2 Baths
  • 1,438 Sq. Ft.
  • Built In 2009
Price

$719,000

Est Payment
$5,955 / month (details)  
Taxes
$13,400  
Assessments
$1,142  
Beds
2  
Baths
2  
Rooms
5  
Type
Attached  
Sq. Ft.
1,438  
Built
2009  
Neighborhood
Goose Island  
MLS
#12747085
Status
Active

Property Description

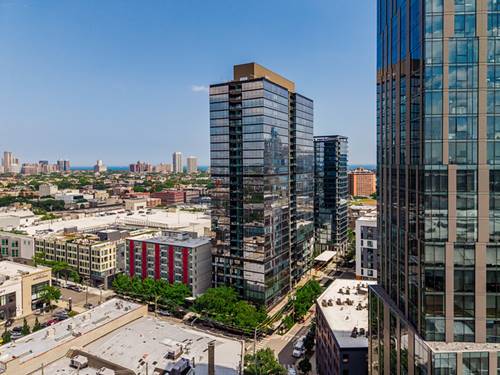
An exceptional 2 bedroom, 2 bath residence in the heart of SoNo, offering unobstructed south-east-west skyline views and breathtaking sunsets through floor-to-ceiling windows. An expansive covered terrace extends the living space outdoors, while freshly painted, brand new LVP flooring, and custom window treatments elevate the interior. The chef's kitchen features an oversized island, granite countertops, stainless steel appliances, and an undermount sink. The split-bedroom layout offers privacy, with a primary suite showcasing sweeping views and a spa-inspired marble bath with double vanities and an oversized shower/soaking tub. In-unit washer/dryer, one garage parking included (#75), and onsite maintenance. Assessments cover 24-hour doorstaff, fitness center,parking, heat, A/C, water, and internet. Steps from the Red Line, Whole Foods, premier shopping, and celebrated dining.

Property Map

Property Details

Rooms

Room
Level
Flooring
Size
Living Room
Main
Hardwood
24X14
Dining Room
Main
Hardwood
COMBO
Kitchen
Main
Hardwood
24X9
Family Room
N/A
Laundry
N/A
Master Bedroom
Main
Hardwood
21X12
Bedroom 2
Main
Hardwood
14X12
Bedroom 3
N/A
Bedroom 4
N/A
Foyer
Main
Hardwood
15X5
Balcony/Porch/Lanai
Main
12X10

Utilities

  • Heating Natural Gas, Indv Controls
  • Cooling Central Air
  • Water Lake Michigan, Public
  • Sewer Public Sewer

Additional Information

Assessment Includes
Heat, Air Conditioning, Water, Gas, Parking, Insurance, Doorman, Exercise Facilities, Exterior Maintenance, Lawn Care, Scavenger, Snow Removal, Internet
Common Amenities
Door Person, Elevator in Residence, Exercise Room, Storage, On Site Manager/Engineer, Security Door Lock(s), Service Elevator(s)
Interior Features
Elevator, Storage
Exterior Features
Balcony
Appliances
Range, Microwave, Dishwasher, Refrigerator, Freezer, Washer, Dryer, Disposal, Stainless Steel Appliance(s)
Pets Allowed
Cats OK, Dogs OK
Parking
1 Garage Spaces, Off Alley, Garage Door Opener, Yes, Garage Owned, Attached, Garage, Parking included in price
Schools
Lincoln Park High School (299), Ogden Elementary (299), Ogden Elementary (299)

Payment Calculator

$
$
$
$
$
%
$
years
%
Principal & Interest
$0
Property Tax
$0
Assessments
$0
Home Insurance
$0
Mortgage Insurance
$0

Listing History

08-31-2026 Listed at $719,000
Last Modified 9/2/26 8:39 AM

Nearby Transportation

  • Bus 8 0.1 mi
  • Bus 9 0.1 mi
  • Bus 72 0.1 mi
  • Bus 70 0.4 mi
  • Bus 37 0.6 mi
  • Bus 0.6 mi
  • Bus 73 0.6 mi
  • Bus 56 0.8 mi
  • Bus 66 0.9 mi
  • Bus X9 0.9 mi
  • Bus 156 0.9 mi
  • Bus 74 0.9 mi
  • Bus 36 0.9 mi
  • Bus 22 0.9 mi
  • Bus 151 1.0 mi
  • Union Pacific North 1.1 mi
  • Union Pacific Northwest 1.1 mi
  • Red Line 0.1 mi
  • Brown Line 0.6 mi
  • Purple Line 0.6 mi
  • Blue Line 0.9 mi
  • ZipCar < 0.1 mi
  • Maven 0.2 mi
  • I 90 West 0.6 mi
  • I 94 West 0.6 mi
  • I 90 East 0.7 mi
  • I 94 East 0.7 mi
  • I 290 East 2.3 mi
  • I 290 West 2.3 mi
  • I 55 North 3.7 mi
  • I 55 South 3.7 mi
grid
Register to see 0 more properties