Corcoran Urban Real Estate
$0 to $5,000,000
Any Beds
Any Baths
For Sale
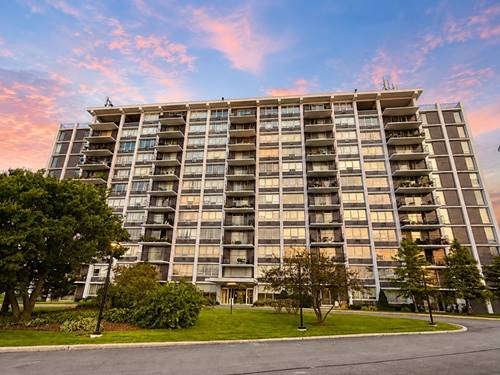
24 Properties Within 0.5 miles of: 8815 W Golf, Niles

8815 W Golf Unit 8F
Niles, IL 60714

  • 2 Beds
  • 1 Baths
  • 1,100 Sq. Ft.
  • Built In 1974
Price

$249,900

Est Payment
$2,054 / month (details)  
Taxes
$3,553  
Assessments
$475  
Beds
2  
Baths
1  
Rooms
5  
Type
Attached  
Sq. Ft.
1,100  
Built
1974  
Neighborhood
Niles  
MLS
#12738128
Status
Active

Property Description

Absolutely gorgeous, oversized, and completely updated 2-bedroom, 1-bath condo is waiting for you! The spacious open-concept kitchen features brand-new 42" white shaker cabinets, stainless steel appliances, sleek quartz countertops, tile backsplash, and a generous island overlooking the step-down dining and living areas. Relax in the spacious living room and enjoy your favorite show above the fireplace, or simply take in the beautiful 8th-floor views. Step outside onto the huge private balcony overlooking the outdoor pool-with plenty of room for your grill and the perfect spot to enjoy countless sunrises. Generously sized bedrooms and an abundance of closet space make this condo as functional as it is beautiful. The monthly assessment includes heat, water, trash, Wi-Fi, and cable, leaving you responsible only for electricity. Ideally located in Niles, close to Lutheran General Hospital, shopping, dining, parks, major roads, and highway access. Parking space K29 included. Sorry, no pets or rentals allowed. Beautifully updated, spacious, and move-in ready-this one checks all the boxes!

Property Tour

Property Map

Property Details

Rooms

Room
Level
Flooring
Size
Living Room
Main
Luxury Vinyl
21X11
Dining Room
Main
Luxury Vinyl
21X10
Kitchen
Main
Luxury Vinyl
13X15
Family Room
N/A
Laundry
N/A
Master Bedroom
Main
Luxury Vinyl
16X12
Bedroom 2
Main
Luxury Vinyl
13X12
Bedroom 3
N/A
Bedroom 4
N/A

Utilities

  • Heating Steam, Baseboard
  • Cooling Wall Unit(s), Zoned, Electric
  • Water Lake Michigan, Public
  • Sewer Public Sewer

Additional Information

Assessment Includes
Heat, Water, Parking, Insurance, TV/Cable, Pool, Exterior Maintenance, Lawn Care, Scavenger, Snow Removal
Common Amenities
Coin Laundry, Elevator in Residence, Storage, On Site Manager/Engineer, Party Room, Sundeck, Pool, Receiving Room, Service Elevator(s), Laundry, Intercom, Patio
Interior Features
Storage, Walk-In Closet(s), Open Floorplan, Dining Combo, Quartz Counters
Exterior Features
Balcony
Appliances
Range, Microwave, Dishwasher, Refrigerator, Stainless Steel Appliance(s)
Parking
1 Parking Spaces, Assigned, Yes, Parking included in price
Schools
District 207, District 63

Payment Calculator

$
$
$
$
$
%
$
years
%
Principal & Interest
$0
Property Tax
$0
Assessments
$0
Home Insurance
$0
Mortgage Insurance
$0

Nearby Transportation

  • I 294 North 0.9 mi
  • I 294 South 1.6 mi
  • I 90 East 4.1 mi
  • I 94 East 4.3 mi
  • I 90 West 4.3 mi
  • I 94 West 4.4 mi
  • Hwy 12 4.5 mi
  • Hwy 45 4.5 mi
  • I 190 West 4.7 mi
  • I 190 East 4.9 mi
grid
Register to see 0 more properties