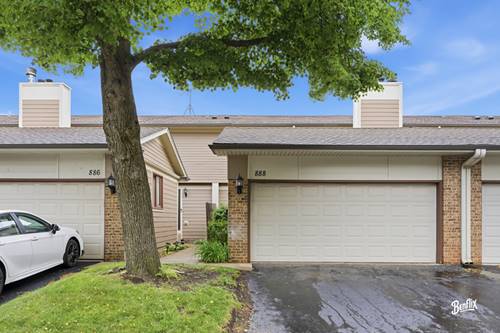
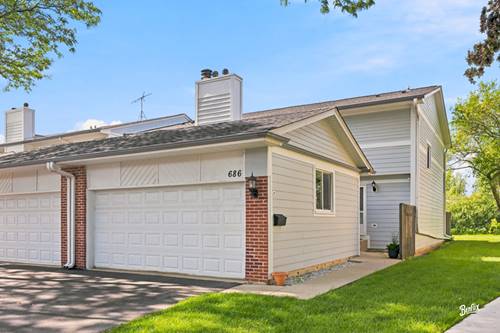
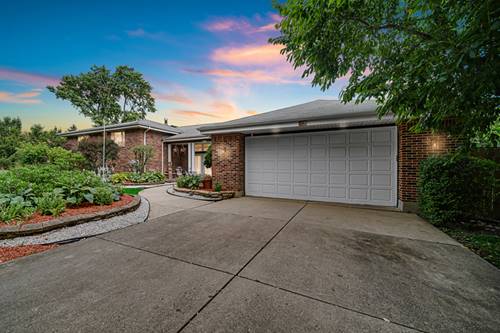
Welcome Home - 888 Swan, Pride of ownership shines through in this beautifully remodeled North facing townhome in pristine and perfect move-in ready condition in the prestigious ParkWest subdivision. You cannot ask for a better location with great schools (Stevenson High School and great elementary & middle schools), shopping, access etc. All brand new windows throughout the property. As you enter this luxurious townhome, you will see the cute living area with brand new laminate flooring and recessed lighting. The family room is perfect place for your gatherings and gets cozy with the fire place. The brand new gourmet kitchen has the stainless steel appliances with quartz countertops that will surely please any chef. Plenty of countertop space and open concept kitchen makes this townhome aesthetically amazing. All the kitchen appliances are brand new. Do not miss to check out the extra large pantry space in the kitchen. The dinning area with brand new lightings overlooks the private patio area accessible through the sliding doors. Nicely updated powder room, attached 2 car garage completes the main level. Upstairs you will find 3 large bedrooms. Master bedroom is a private oasis with brand new remodeled shower area, vanity and plenty of closet space. Another 2 large bedroom for guest/kids and has another full brand new remodeled bathroom access right next to it. Huge basement is terrifically finished with brand new carpeting, light fixtures etc. Brand new updates include - laminate flooring throughout the main level, brand new carpets in the stairs, basement & bedrooms, brand new 6 panels doors throughout, kitchen, appliances, remodeled bathrooms, lighting fixtures, switch & outlets, etc. This townhome is located in very desirable area and conveniently Close to Shopping, Dining, and Commuting to the Interstate! Nothing to do but, move right in and enjoy this gorgeous townhome during this upcoming seasons and forever. Investor Friendly.
Property Map
Please use the print button to include maps when printing.
For more information about 888 Swan, Deerfield, IL 60015 contact Corcoran Urban Real Estate.
Broker Reciprocity
Listing provided by Genex Realty, Inc.
All information provided is deemed reliable but is not guaranteed and should be independently verified.
The data relating to real estate for sale on this web site comes in part from the Broker Reciprocity Program
of the Midwest Real Estate Data LLC. Real estate listings held by brokerage firms other than Urban Real Estate are
marked with the Broker Reciprocity logo and detailed information about them includes the name of the listing brokers.
Some IDX listings have been excluded from this website.