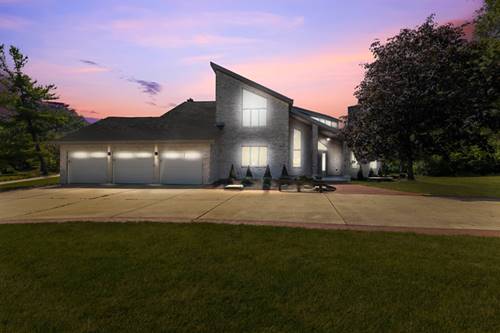
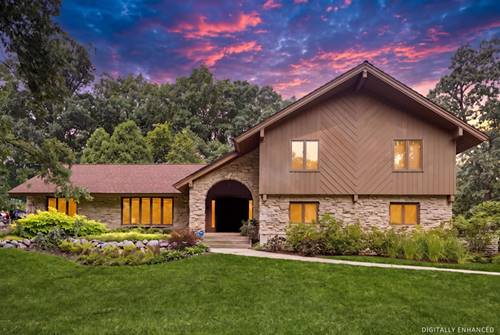
Welcome to 8920 Royal Dr, an exceptional 5-bedroom, 4.5-bath home offering spacious living, refined finishes, and an ideal blend of comfort and entertaining space in Burr Ridge. From the moment you enter, you'll appreciate the soaring vaulted ceilings in the living room, creating an impressive sense of openness and natural light. The main level features a beautifully remodeled bathroom, a formal dining room filled with sunlight, and a chef-inspired kitchen equipped with a Sub-Zero refrigerator and Viking range-perfect for both everyday living and entertaining. Just off the kitchen, the inviting breakfast nook features French doors leading directly to a brand-new pavered deck with a pergola, creating an exceptional outdoor space for dining, relaxing, and entertaining. Upstairs, the spacious primary suite offers a private balcony and a luxurious en-suite bathroom complete with a soaking tub and separate standing shower. Two additional generously sized bedrooms provide excellent closet space, while all upstairs doors and hardware have been thoughtfully replaced, adding a fresh and updated feel throughout the level. The fully finished basement expands the home's living space with a wet bar and an extended bar area, perfect for entertaining and hosting guests. The lower level also includes an additional bedroom and full bathroom, providing an ideal private retreat for guests, extended family, or a home office. Completing the home is a spacious 3-car attached garage. With its generous bedroom count, impressive entertaining spaces, high-end kitchen appliances, updated finishes, and beautiful indoor-outdoor flow, this Burr Ridge home offers the space and versatility today's buyers are looking for. Upgrades include : Roof - 2026 Main Level Bathroom - 2026 Upper Level doors and hardware - 2026 Windows - 2024 French Doors - 2024 Garage Epoxy 2024 Basement Flooring - 2024 HVAC - 2021
Property Map
Please use the print button to include maps when printing.
For more information about 8920 Royal, Burr Ridge, IL 60527 contact Corcoran Urban Real Estate.
Broker Reciprocity
Listing provided by Avenue Properties Chicago
All information provided is deemed reliable but is not guaranteed and should be independently verified.
The data relating to real estate for sale on this web site comes in part from the Broker Reciprocity Program
of the Midwest Real Estate Data LLC. Real estate listings held by brokerage firms other than Urban Real Estate are
marked with the Broker Reciprocity logo and detailed information about them includes the name of the listing brokers.
Some IDX listings have been excluded from this website.