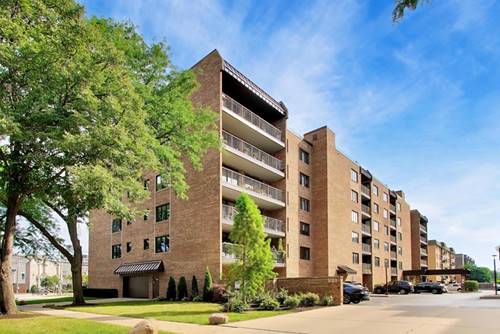
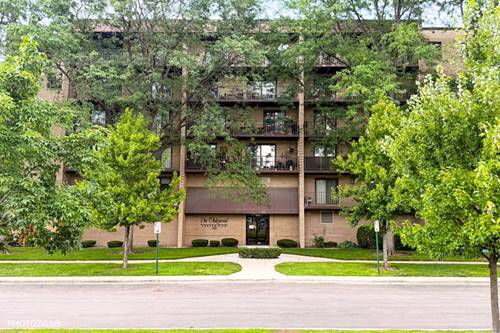
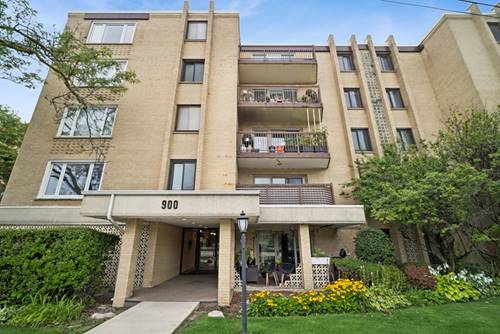
Luxury, style, and an unbeatable pet-friendly lifestyle come together in this beautifully renovated 2-bedroom, 2-bathroom condo in a desirable elevator building just blocks from vibrant downtown Des Plaines. Every detail has been thoughtfully designed to create a sophisticated home that feels both modern and welcoming, while offering one of the most pet-friendly communities you'll find. Step inside to an expansive, sun-filled open floor plan where luxury vinyl flooring flows seamlessly throughout. The spacious living room opens to a private balcony overlooking quiet Thacker Street, creating the perfect setting for morning coffee or evening relaxation. A separate dining area, highlighted by striking acoustic wood paneling and designer lighting, makes entertaining effortless. At the heart of the home is a showstopping chef's kitchen featuring an impressive 8-foot waterfall island with white quartz countertops, sleek white and black Shaker cabinetry, elegant gold hardware, under-cabinet lighting, and a stunning white art-glass tile backsplash. The premium Samsung stainless steel appliance package includes a glass-top range with a built-in air fryer, French-door refrigerator with dual ice makers, microwave, and dishwasher-bringing both style and functionality together. The private primary suite is a true retreat with over 10 feet of closet space and an updated en-suite bath with a dedicated shower. The spacious second bedroom sits quietly at the rear of the building alongside a beautifully renovated guest bath, providing privacy and comfort for guests, family, or a home office. Both bedrooms are tucked away from the street, offering a peaceful place to unwind. Convenience continues with laundry located just steps from your front door, an attached garage parking space, a dedicated storage locker, central air, and the peace of mind of low-maintenance condominium living. Location is everything, and this home delivers. Just a short walk to downtown Des Plaines, you'll enjoy an outstanding selection of local restaurants, coffee shops, shopping, entertainment, and the Metra station, making commuting to downtown Chicago fast, convenient, and stress-free. O'Hare International Airport is only minutes away, while nearby parks, tree-lined streets, and walking paths create the perfect backdrop for an active lifestyle. Most importantly, this is a truly pet-friendly building-not just pet tolerant. Dogs of every size, cats, and other beloved pets are part of this welcoming community. Friendly neighbors, nearby parks, and scenic walking paths make it easy to enjoy daily walks, meet fellow pet lovers, and feel right at home. If you've been searching for a beautifully designed condo where both you and your pets will be genuinely welcomed, this is the one. Sophisticated design, an exceptional location, and a community that embraces pets make this turnkey home a rare opportunity in the heart of Des Plaines.