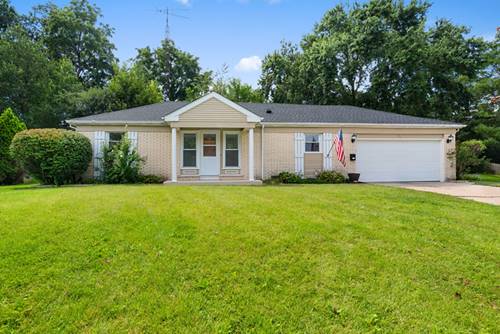
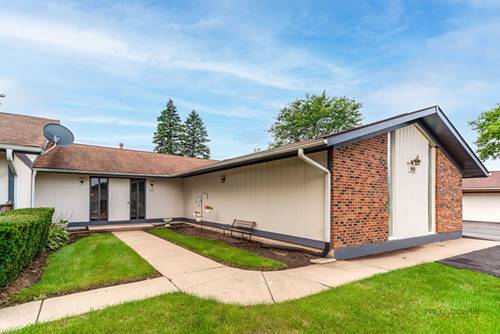
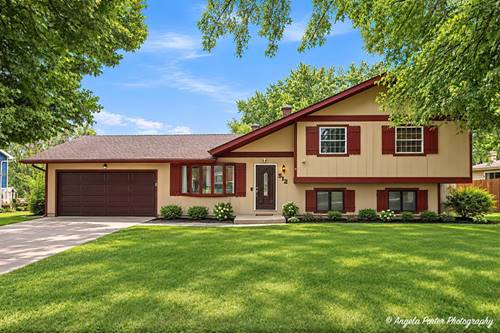
Classic Brick Front Elevation That Blends Timeless Curb Appeal With An Impressive List Of Brand New And Newer Updates/Upgrades. This Thoughtfully Refreshed Home Features New Roof Decking And Architectural Grade Shingles, New Luxury Vinyl Flooring, Plush New Carpet, As Well As Fresh Interior Paint That Makes Every Room Feel Bright, Clean, And Move-In Ready. Step Into The Fully Applianced Kitchen, Updated With A New Sink, Great Natural Light, And Many Updated Windows Throughout The Home. The Versatile Floor Plan Includes A Wonderful Main Level Bedroom And Bath Separation - Ideal For An In-Law Arrangement, Extended Stay Guests, Or Simply Enhanced Privacy. Both Full Bathrooms Have Been Tastefully Refreshed, Maintaining The Home's Inviting Mid-Century Modern Character. The Spacious Family Room Opens Directly To A Patio And Wrap-Around Deck, Creating An Effortless Indoor-Outdoor Flow Perfect For Gatherings, Grilling, Or Quiet Relaxation. A Generous Size Laundry Room With Cabinets Adds Everyday Convenience, While The Heated Oversize Garage And Generous Parking Area Provide Exceptional Functionality. Located In A Quiet Area Close To Schools, Wonderful Neighborhood Parks, Shopping, Major Highways, And Recreation, This Home Delivers Comfort, Style, And Practicality In Equal Measure. Just Move-In, Unpack & Enjoy Easy One-Level Living!
Property Map
Please use the print button to include maps when printing.
For more information about 901 Hampton, Mchenry, IL 60050 contact Corcoran Urban Real Estate.
Broker Reciprocity
Listing provided by Coldwell Banker Realty
All information provided is deemed reliable but is not guaranteed and should be independently verified.
The data relating to real estate for sale on this web site comes in part from the Broker Reciprocity Program
of the Midwest Real Estate Data LLC. Real estate listings held by brokerage firms other than Urban Real Estate are
marked with the Broker Reciprocity logo and detailed information about them includes the name of the listing brokers.
Some IDX listings have been excluded from this website.