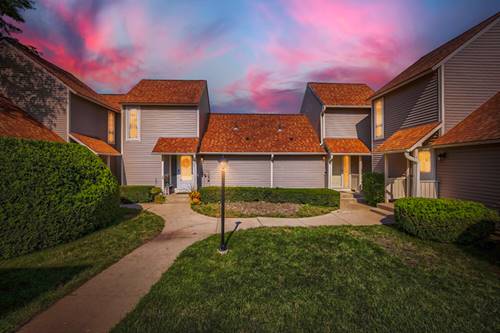
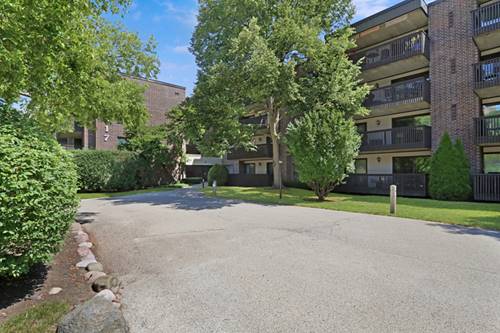
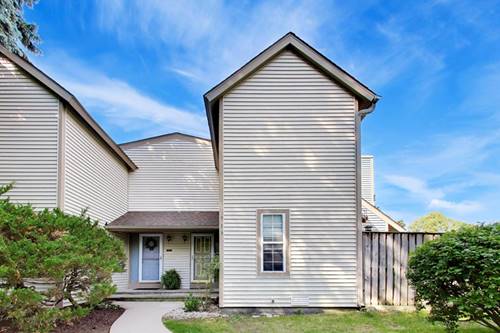
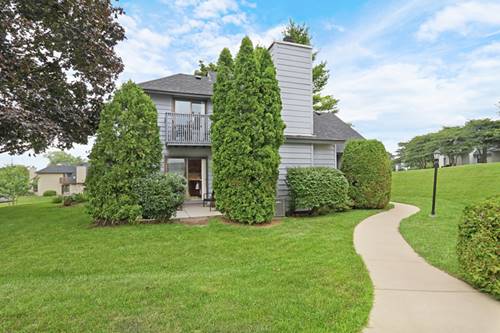
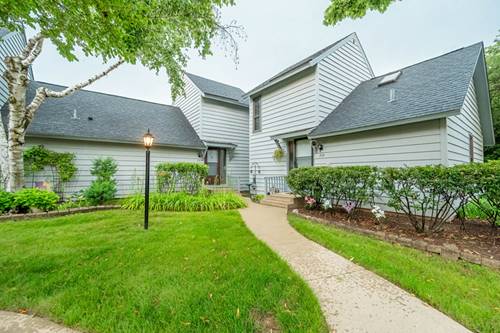
Enjoy resort style living 24/7. This spectacular & remodeled end unit town home w/2 bedrooms, offers a spacious 2 story Living Room w/wood 2 story fireplace, built-in shelving, & newer wood laminate flooring. The new eat-in Kitchen includes breakfast bar, new luxury vinyl plank floor, new SS appliances, new soft closing kitchen cabinets, new countertop & slider to private deck. Main level has a spacious Bedroom w/newer carpeting & shared full updated Bathroom. Head upstairs to the Master Suite/loft w/newer carpeting & updated Master Bathroom; overlooks the Living & Dining Rooms & 2 story fireplace. Enjoy a cup of coffee or bbq on your private deck. There's more - the Laundry is conveniently located on the main level w/stackable washer/dryer included. Hate keeping your car out in the winter, end unit garage space w/garage opener & remotes included. This spacious town home is newly painted t/o & newer carpeting t/o, new LVP flooring t/o, updated bathrooms, new kitchen, new SS appliances, & so much more!! The Heather Ridge community offers outdoor pools, golf course, clubhouse, tennis courts and is close to shopping, restaurants, entertainment, etc.
Property Map
Please use the print button to include maps when printing.
For more information about 901 Vose, Gurnee, IL 60031 contact Corcoran Urban Real Estate.
Broker Reciprocity
Listing provided by Fulton Grace Realty
All information provided is deemed reliable but is not guaranteed and should be independently verified.
The data relating to real estate for sale on this web site comes in part from the Broker Reciprocity Program
of the Midwest Real Estate Data LLC. Real estate listings held by brokerage firms other than Urban Real Estate are
marked with the Broker Reciprocity logo and detailed information about them includes the name of the listing brokers.
Some IDX listings have been excluded from this website.