Corcoran Urban Real Estate
$0 to $5,000,000
Any Beds
Any Baths
For Sale
6 Properties Within 0.5 miles of: 917 Vose, Gurnee

917 Vose Unit 405
Gurnee, IL 60031

  • 1 Beds
  • 1 Baths
  • 868 Sq. Ft.
  • Built In 1978
Price

$185,000

Est Payment
$1,628 / month (details)  
Taxes
$2,087  
Assessments
$500  
Beds
1  
Baths
1  
Rooms
4  
Type
Attached  
Sq. Ft.
868  
Built
1978  
Neighborhood
Gurnee  
MLS
#12713588
Status
Active

Property Description

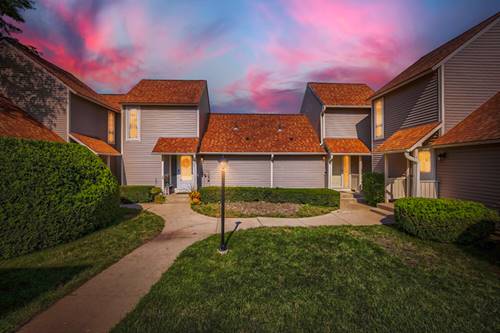
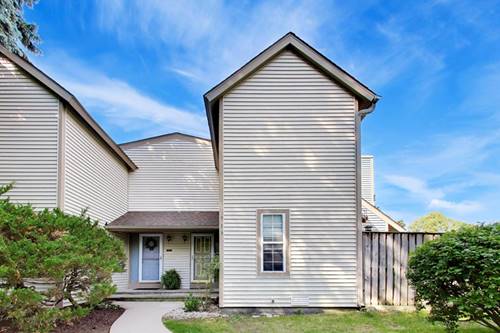
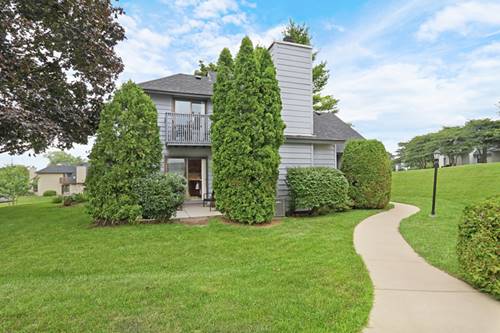
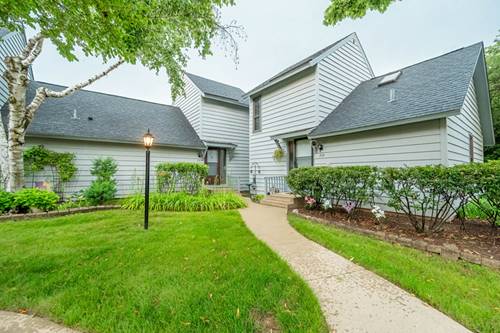
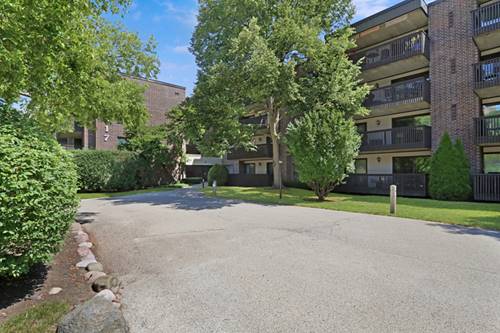
Your search ends here! Beautifully maintained top-floor condominium in desirable Heather Ridge offering peaceful treetop views, a secure elevator building, an assigned heated underground garage parking space, and a private storage area. Freshly painted in today's neutral colors with brand-new carpet throughout, this move-in ready home features a bright, open floor plan filled with natural light. The spacious living room flows seamlessly into the dining area, creating an inviting space for everyday living and entertaining. The kitchen offers abundant cabinetry, generous counter space, a pantry, and all appliances. Enjoy your morning coffee or unwind in the evening on the expansive private balcony overlooking mature trees and beautifully maintained grounds. The oversized primary bedroom features balcony access, dual closets, and plenty of room for a sitting area or home office space. In-unit laundry adds everyday convenience, while the Lennox furnace and Lennox central air conditioning system are approximately 11 years old, providing added peace of mind. Enjoy the secure lobby, elevator access, and beautifully maintained grounds. Monthly assessments include heat, water, gas, scavenger, exterior maintenance, lawn care, snow removal, and more. Conveniently located near shopping, dining, parks, the Heather Ridge Golf Course, and expressway access. Floor plans are included in the photos. Schedule a showing today!

Property Map

Property Details

Rooms

Room
Level
Flooring
Size
Living Room
Main
Carpet
16X16
Dining Room
Main
Carpet
12X6
Kitchen
Main
Vinyl
10X7
Family Room
N/A
Laundry
Main
Vinyl
4X3
Master Bedroom
Main
Carpet
19X12
Bedroom 2
N/A
Bedroom 3
N/A
Bedroom 4
N/A

Utilities

  • Heating Electric
  • Cooling Central Air
  • Water Public
  • Sewer Public Sewer

Additional Information

Assessment Includes
Water, Insurance, Clubhouse, Exercise Facilities, Pool, Exterior Maintenance, Lawn Care, Scavenger, Snow Removal, Other
Common Amenities
Elevator(s)
Appliances
Range, Dishwasher, Refrigerator, Washer, Dryer, Disposal, Cooktop, Range Hood
Pets Allowed
Cats OK
Sub/Complex
Heather Ridge
Parking
2 Parking Spaces (1 Garage Spaces), Garage Door Opener, Heated Garage, Yes, Other, Attached, Garage, Parking included in price
Schools
Warren Township High School (121), District 50

Payment Calculator

$
$
$
$
$
%
$
years
%
Principal & Interest
$0
Property Tax
$0
Assessments
$0
Home Insurance
$0
Mortgage Insurance
$0

Nearby Transportation

  • I 94 East 1.3 mi
  • I 94 West 1.4 mi
  • Hwy 41 South 2.8 mi
  • Hwy 41 North 2.8 mi
grid
Register to see 0 more properties