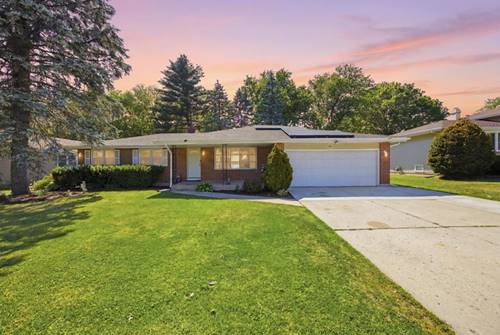
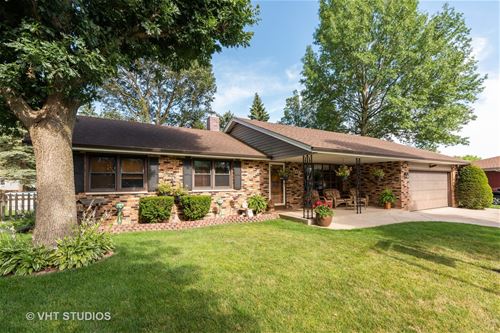
Ranch Style Living In A Lovely Cul-de-Sac is Completely Ready for You to Move Right In, Enjoy the the Professionally Landscaped Private Backyard Oasis , The Sunroom Room, Winding Deck to a Heated Pool Oasis, and Finished Basement Set Up for that Long Awaited Entertainment Space with Built in Speakers, Guest Bedroom or Office, Family Room with Fireplace, Full Bathroom with Stand up Shower, Large Recreation Room with Custom Bar and Vintage Bartops ~ This is One of Those Homes That Have Been Lovingly Labored Over by the Same Owners for over 20 Years !!! ~ Get Ready for the Checklist Because Everything Has Been Take Care of: Newer Roof + 5"inch Gutters + New Chimney ~ All Easy Clean Fold
Property Map
Please use the print button to include maps when printing.
Property Details
Rooms
Room
Level
Flooring
Size
Living Room
Main
Carpet
12x20
Kitchen
Main
Ceramic Tile
14x10
Family Room
Main
Carpet
13x18
Bedroom (master)
Main
Hardwood
12x13
Bedroom (2nd)
Main
Hardwood
10x14
Bedroom (3rd)
Main
Hardwood
10x10
Eating Area
Main
Ceramic Tile
9x13
Family Room - Down
Basement
Carpet
11x27
Sunroom
Main
10x14
Storage
Basement
14x25
Office
Basement
12x12
Utilities
Heating Hot Water/Steam, Baseboard
Cooling Central Air
Water Public
Sewer Sewer-Public
Additional Information
Appliances
Oven/Range, Microwave, Dishwasher, Refrigerator, High End Refrigerator, Washer, Dryer, Disposal, All Stainless Steel Kitchen Appliances
Sub/Complex
Lords Park Manor
Parking
Driveway, Garage Door Opener(s), Transmitter(s), Garage On Site, Owned, Owned
Schools
Elgin High School, Larsen Middle School, Coleman Elementary School
Payment Calculator
Listing History
07-15-2020
Listed at $279,500
07-18-2020
Status changed to Under Contract
08-25-2020
Status changed to Closed
08-25-2020
Sold at $275,000
Last Modified 8/25/20 3:54 PM
Nearby Transportation
I 90 West
0.8 mi
I 90 East
0.8 mi
Hwy 20 East
2.3 mi
Hwy 20 West
2.3 mi
Broker Reciprocity
Listing provided by Baird & Warner Real Estate - Algonquin
All information provided is deemed reliable but is not guaranteed and should be independently verified.
The data relating to real estate for sale on this web site comes in part from the Broker Reciprocity Program
of the Midwest Real Estate Data LLC. Real estate listings held by brokerage firms other than Urban Real Estate are
marked with the Broker Reciprocity logo and detailed information about them includes the name of the listing brokers.
Some IDX listings have been excluded from this website.