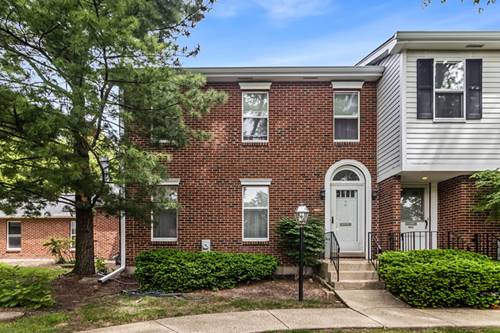
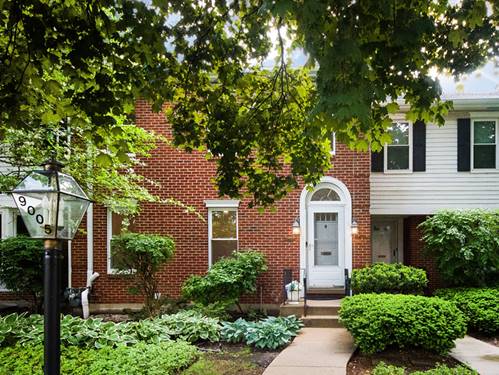
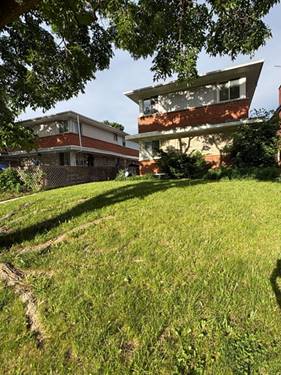
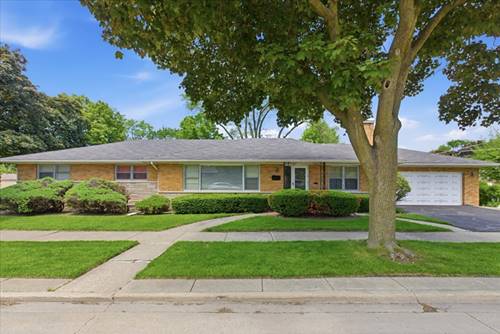
Tucked within an established tree lined setting, this updated end-unit townhome offers the perfect blend of space, privacy, and natural light. Featuring 3 bedrooms, an attached garage, and both a spacious living room and separate family room, the layout is designed for comfortable everyday living and effortless entertaining. The updated kitchen and separate dining room face the private patio perfect for summer gardening or outdoor relaxing vibes. The versatile basement has a large laundry and open space for endless possible ideas. Hardwood flooring throughout main floor and 2nd floor; spacious bedrooms with natural light; modern kitchen; and sunken family room, along with the fun finishes (light fixtures/wall paper), create a cheerful timeless feel. A rare opportunity to enjoy move-in-ready living in a serene, tree-lined setting.
Property Map
Please use the print button to include maps when printing.
For more information about 9031 Lincolnwood, Evanston, IL 60203 contact Corcoran Urban Real Estate.
Broker Reciprocity
Listing provided by Jameson Sotheby's International Realty
All information provided is deemed reliable but is not guaranteed and should be independently verified.
The data relating to real estate for sale on this web site comes in part from the Broker Reciprocity Program of the Midwest Real Estate Data LLC. Real estate listings held by brokerage firms other than Urban Real Estate are marked with the Broker Reciprocity logo and detailed information about them includes the name of the listing brokers.