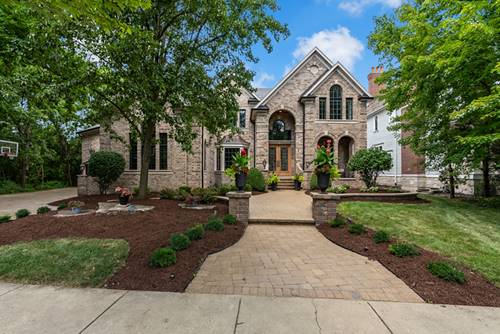
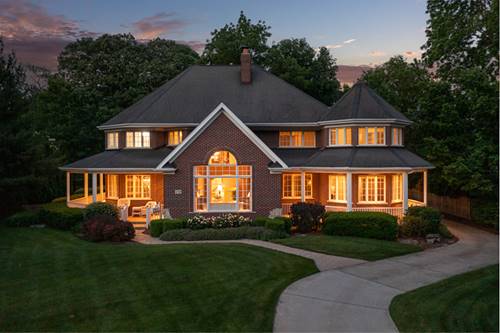
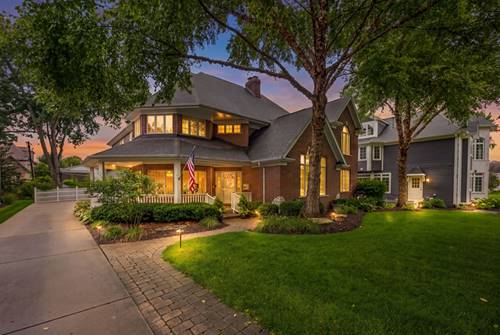
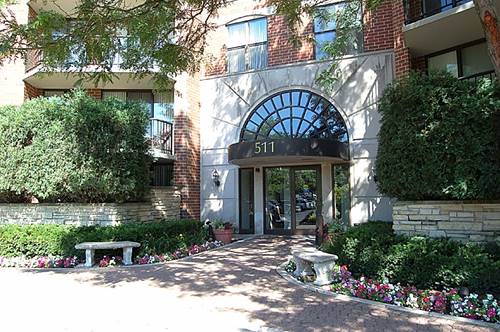
A rare opportunity to own a truly exceptional luxury residence on one of Downtown Naperville's most prestigious streets-Jackson Avenue. Built by renowned Lenahan Builders, this timeless masterpiece showcases impeccable craftsmanship, sophisticated design, and the highly sought-after convenience of a FIRST FLOOR PRIMARY SUITE, all while showing like new construction. Perfectly positioned on a quiet private cul-de-sac, this extraordinary home sits on an impressive 80' x 165' professionally landscaped homesite-a rare find in Downtown Naperville. Jackson Avenue is celebrated for its estate-sized lots, offering the perfect balance of privacy and walkability. From your front door, enjoy easy access to the Riverwalk, vibrant Downtown Naperville, award-winning District 203 schools, boutique shopping, acclaimed restaurants, parks, and the Metra. Designed for both elegant entertaining and comfortable everyday living, the open-concept floor plan is filled with natural light, soaring ceilings, rich hardwood flooring, exquisite millwork, and designer finishes throughout. The stunning white chef's kitchen is the centerpiece of the home, featuring premium Thermador appliances, custom cabinetry, quartz countertops, an oversized island, and generous dining space that seamlessly opens to the inviting family room. The luxurious FIRST FLOOR PRIMARY SUITE offers the ultimate private sanctuary, complete with two spacious walk-in closets and a spa-inspired bath featuring dual vanities, soaking tub, and an oversized shower. A beautifully appointed first-floor office provides the perfect work-from-home space, combining functionality with refined elegance. One of the home's most spectacular features is the incredible 15' x 15' three-season outdoor living room-designed to blur the lines between indoor and outdoor living. Gather around the beautiful fireplace while enjoying your favorite movie or sporting event, or open the space completely to enjoy fresh air and summer evenings. At the touch of a button, the motorized retractable screens create a comfortable, enclosed retreat, making this the perfect space for relaxing or entertaining well into the evening. The walkout lower level offers exceptional additional living and entertaining space with direct access to the beautifully landscaped, fully fenced backyard, creating a seamless indoor-outdoor lifestyle that is rarely found in Downtown Naperville. Luxury amenities continue throughout with a 3-car garage complete with a vehicle lift, Chameleon central vacuum system, whole-yard irrigation system, and the superior quality and attention to detail that have made Lenahan one of Naperville's premier custom builders. This is the rare luxury home that truly has it all-an estate-sized 80' x 165' lot, a private cul-de-sac setting, a highly desirable FIRST FLOOR PRIMARY SUITE, impeccable craftsmanship, and a location that simply cannot be replicated. Walk to Downtown Naperville, the Riverwalk, award-winning District 203 schools, boutique shopping, fine dining, and the Metra while enjoying the privacy and tranquility that Jackson Avenue is known for. A remarkable opportunity to own one of Downtown Naperville's finest luxury homes, where timeless architecture, exceptional craftsmanship, and an unmatched location come together to create an extraordinary place to call home.