Corcoran Urban Real Estate
$0 to $5,000,000
Any Beds
Any Baths
For Sale
94 Properties Within 0.5 miles of: 910 S Michigan, Chicago
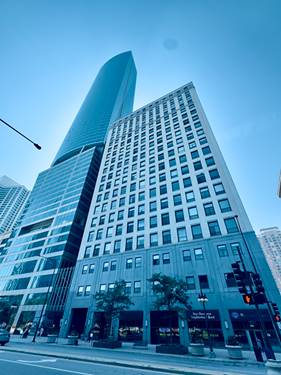
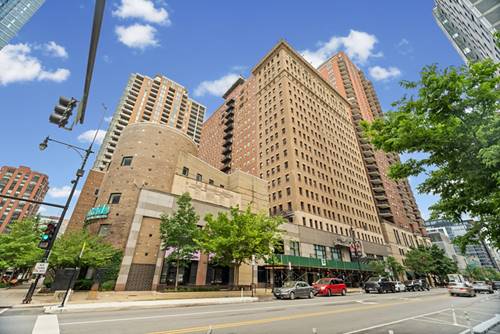
  • 910 S Michigan Unit 1009, Chicago, IL 60605
    $245,000
    1 bed | 1 bath
    1 more available unit at this address
    $550,000 Unit 1705 2 bd / 2 ba
  • 910 S Michigan Unit 1705, Chicago, IL 60605
    $550,000
    2 bed | 2 bath
    1 more available unit at this address
    $245,000 Unit 1009 1 bd / 1 ba
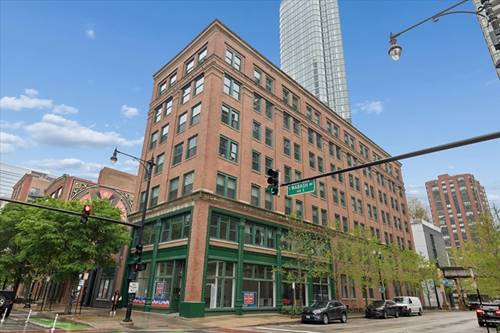
  • 900 S Wabash Unit 206, Chicago, IL 60605
    $250,000
    1 bed | 1 bath
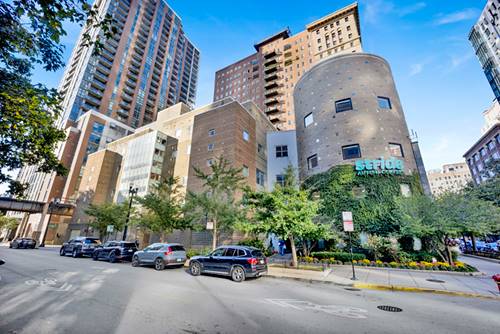
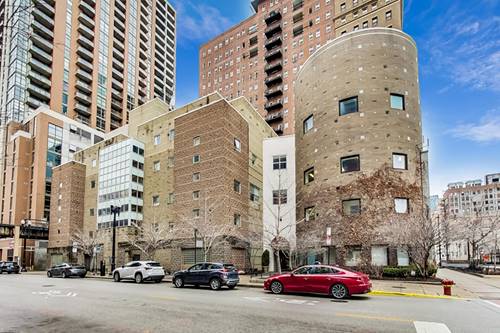
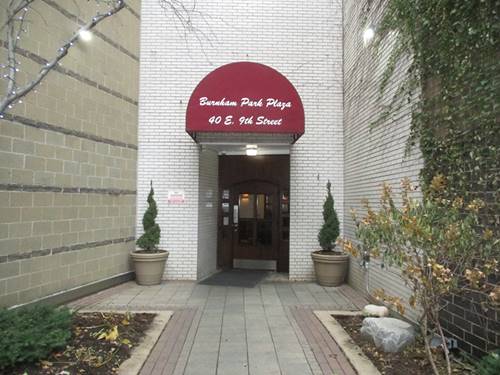
  • 40 E 9th Unit 1416, Chicago, IL 60605
    $260,000
    2 bed | 2 bath
    4 more available units at this address
    $389,000 Unit 1616 3 bd / 3 ba
    $370,000 Unit 1907 2 bd / 2 ba
    $334,900 Unit 1310C 3 bd / 2 ½ ba
    $325,000 Unit 1601 2 bd / 2 ba
  • 40 E 9th Unit 1601, Chicago, IL 60605
    $325,000
    2 bed | 2 bath
    4 more available units at this address
    $389,000 Unit 1616 3 bd / 3 ba
    $370,000 Unit 1907 2 bd / 2 ba
    $334,900 Unit 1310C 3 bd / 2 ½ ba
    $260,000 Unit 1416 2 bd / 2 ba
  • 40 E 9th Unit 1310C, Chicago, IL 60605
    $334,900
    3 bed | 2½ bath
    4 more available units at this address
    $389,000 Unit 1616 3 bd / 3 ba
    $370,000 Unit 1907 2 bd / 2 ba
    $325,000 Unit 1601 2 bd / 2 ba
    $260,000 Unit 1416 2 bd / 2 ba
  • 40 E 9th Unit 1907, Chicago, IL 60605
    $370,000
    2 bed | 2 bath
    4 more available units at this address
    $389,000 Unit 1616 3 bd / 3 ba
    $334,900 Unit 1310C 3 bd / 2 ½ ba
    $325,000 Unit 1601 2 bd / 2 ba
    $260,000 Unit 1416 2 bd / 2 ba

910 S Michigan Unit 1705
Chicago, IL 60605

  • 2 Beds
  • 2 Baths
  • 1,775 Sq. Ft.
  • Built In 1911
Price

$550,000

Est Payment
$4,836 / month (details)  
Taxes
$10,281  
Assessments
$1,201  
Beds
2  
Baths
2  
Rooms
6  
Type
Attached  
Sq. Ft.
1,775  
Lot Size
condo  
Built
1911  
Neighborhood
South Loop  
Building
Michigan Avenue Lofts  
MLS
#12643413
Status
Active (0 days)

Property Description

This North facing unit with everything you want in a perfectly appointed spacious home features fabulous Lake and City views. From Buckingham Fountain to Museums, you will enjoy Chicago fireworks over Navy Pier every Wednesday and Saturday nights. Spacious Open cooks' kitchen, dining and living room. 2b2b Split floorplan with abundant storage and countertop space. Additional large storage locker across from unit. Walk-in Closets. Fireplace, Laundry room with S X S units and shelving. Community featuring Library/Business Center, Large fitness center, with 5 weight training areas. Yoga and mirrored stretch room fully equipped. Large Garage space included. Park and running paths across the street. Shopping and Restaurants within a few blocks. Transportation at your door. Major Chicago Events in or around Grant Park across from 910. What a wonderful community to call HOME.

Property Map

Property Details

Rooms

Room
Level
Flooring
Size
Living Room
Main
20X18
Dining Room
Main
COMBO
Kitchen
Main
15X11
Family Room
N/A
Laundry
Main
6X6
Master Bedroom
Main
18X12
Bedroom 2
Main
12X11
Bedroom 3
N/A
Bedroom 4
N/A
Walk In Closet
Main
6X6
Walk In Closet
Main
8X6
Office
Main
10X5

Utilities

  • Heating Natural Gas
  • Cooling Central Air
  • Water Lake Michigan
  • Sewer Public Sewer

Additional Information

Assessment Includes
Heat, Air Conditioning, Water, Gas, Parking, Insurance, Doorman, TV/Cable, Exercise Facilities, Exterior Maintenance, Scavenger, Snow Removal, Internet
Interior Features
Storage, Walk-In Closet(s), High Ceilings, Open Floorplan, Dining Combo, Doorman, Granite Counters, Lobby, Quartz Counters
Pets Allowed
Cats OK, Deposit Required, Dogs OK, Number Limit
Parking
1 Garage Spaces, Yes, Garage Owned, Attached, Garage, Parking included in price
Schools
Phillips Academy High School (299), South Loop Elementary School (299), South Loop Elementary School (299)

Payment Calculator

$
$
$
$
$
%
$
years
%
Principal & Interest
$0
Property Tax
$0
Assessments
$0
Home Insurance
$0
Mortgage Insurance
$0

Listing History

07-13-2026 Listed at $550,000
Last Modified 7/13/26 4:23 PM

Nearby Transportation

  • Bus 4 < 0.1 mi
  • Bus 1 < 0.1 mi
  • Bus 3 < 0.1 mi
  • Bus 62 0.1 mi
  • Bus 29 0.1 mi
  • Bus 146 0.1 mi
  • Bus 130 0.1 mi
  • Bus 18 0.2 mi
  • Bus 12 0.2 mi
  • Bus 26 0.2 mi
  • Bus 28 0.2 mi
  • Bus 6 0.2 mi
  • Bus J14 0.2 mi
  • Bus 2 0.2 mi
  • Bus 147 0.2 mi
  • Metra Electric 0.2 mi
  • Rock Island 0.6 mi
  • Burlington Northern 0.9 mi
  • Heritage Corridor 0.9 mi
  • Milwaukee North 0.9 mi
  • Milwaukee West 0.9 mi
  • North Central Service 0.9 mi
  • Southwest Service 0.9 mi
  • Union Pacific North 1.2 mi
  • Union Pacific Northwest 1.2 mi
  • Union Pacific West 1.2 mi
  • Green Line 0.2 mi
  • Orange Line 0.2 mi
  • Red Line 0.2 mi
  • Pink Line 0.5 mi
  • ZipCar < 0.1 mi
  • I 90 East 1.1 mi
  • I 94 East 1.1 mi
  • I 90 West 1.1 mi
  • I 94 West 1.1 mi
  • I 290 East 1.1 mi
  • I 55 North 1.2 mi
  • I 55 South 1.2 mi
  • I 290 West 1.7 mi
grid
Register to see 1 more properties