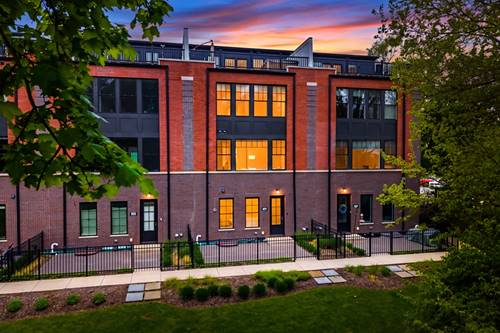
Newer construction by Lakewest Custom Homes, ideally positioned along historic Chicago Avenue and overlooking East Greens Park, this exceptional residence in Chicago Commons on the Park offers a rare blend of refined design and serene surroundings in the heart of downtown Naperville. Brownstone-inspired masonry architecture pairs seamlessly with modern luxury across more than 3,900 square feet above grade, plus a finished lower level. Designed for both everyday living and elevated entertaining, the home features 10-foot ceilings on the main level, a private five-stop elevator, and a versatile first-floor flex space ideal for a home office, fitness room, or guest suite. The chef's kitchen is appointed with premium Thermador appliances, including a 48" range and 36" refrigerator, and flows effortlessly into the main living spaces. The bedroom level offers well-proportioned suites, while the top-floor penthouse retreat with private terrace captures peaceful, south-facing park views-an ideal setting for relaxing or entertaining. Additional highlights include 4 full and 2 half baths, an attached two-car garage, and a low-maintenance lifestyle just steps to the Naperville Riverwalk, Metra station, award-winning District 203 schools, and the vibrant dining and shopping of downtown Naperville. A rare opportunity to enjoy luxury living with both privacy and walkability in one of Naperville's most coveted locations.
Property Map
Please use the print button to include maps when printing.
For more information about 924 E Chicago, Naperville, IL 60540 contact Corcoran Urban Real Estate.
Broker Reciprocity
Listing provided by Coldwell Banker Realty
All information provided is deemed reliable but is not guaranteed and should be independently verified.
The data relating to real estate for sale on this web site comes in part from the Broker Reciprocity Program
of the Midwest Real Estate Data LLC. Real estate listings held by brokerage firms other than Urban Real Estate are
marked with the Broker Reciprocity logo and detailed information about them includes the name of the listing brokers.
Some IDX listings have been excluded from this website.