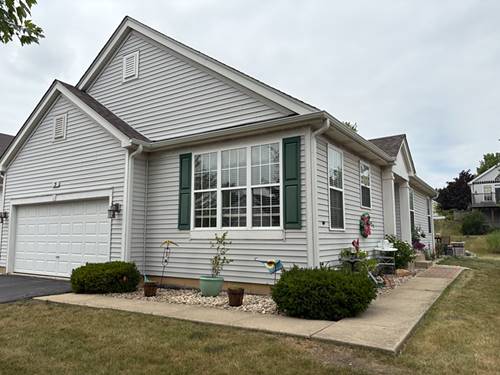
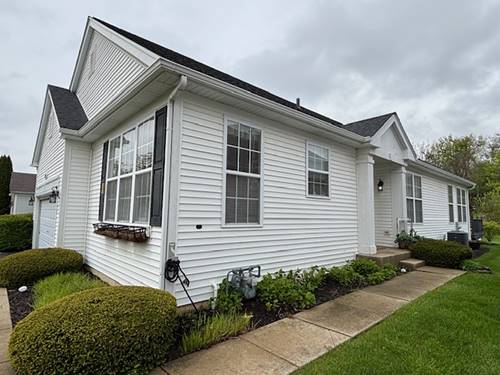
Welcome to this beautifully maintained ranch-style home offering comfort, space, and effortless living both inside and out. With its charming curb appeal, crisp white exterior, and inviting front entry, this home makes a warm first impression from the moment you arrive. Step inside to discover a bright and airy open-concept layout highlighted by soaring vaulted ceilings, abundant natural light, and stylish vinyl wood-look flooring throughout the main living areas. The spacious living room features a striking accent wall and flows seamlessly into the kitchen area-perfect for entertaining or relaxing evenings at home. The kitchen offers ample upgraded cabinetry, generous counter space, and a cozy eat-in area with large windows overlooking the yard, creating a cheerful space for everyday meals. Just off the main living area, a sun-filled sitting room with expansive windows and sliding glass doors provides the perfect spot to unwind while enjoying views of the backyard and Open space. The home includes 3 bedrooms, 3 full bathrooms, and thoughtfully designed living spaces. Downstairs, the finished lower level expands your living options with a large family/recreation area, wet bar area, workshop, plenty of storage, and a sitting area ideal for reading or quiet conversation-perfect for movie nights, hobbies, or hosting guests. Step outside the Sun room to a spacious deck overlooking a well-kept yard, offering plenty of room for outdoor dining, gardening, or simply enjoying the fresh air. Attached 2 car garage. This home blends classic charm with modern comfort in a peaceful setting-ready for you to move in and make it your own.
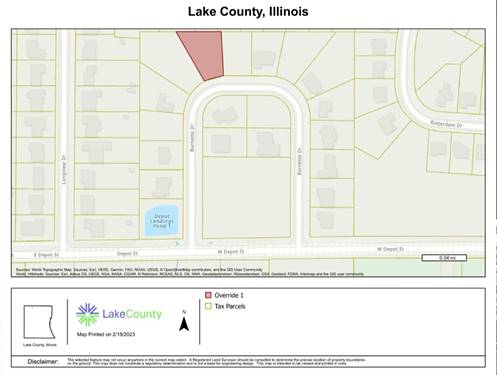
Property Map
Please use the print button to include maps when printing.
Property Details
Rooms
Room
Level
Flooring
Size
Living Room
Main
Luxury Vinyl
24X19
Dining Room
N/A
Kitchen
Main
Luxury Vinyl
18X13
Family Room
Basement
Carpet
28X18
Laundry
Main
Luxury Vinyl
6X6
Master Bedroom
Main
Luxury Vinyl
23X17
Bedroom 2
Main
Luxury Vinyl
14X12
Bedroom 3
Basement
Carpet
15X14
Bedroom 4
N/A
Sun Room
Main
Luxury Vinyl
19X9
Mud Room
Main
Luxury Vinyl
6X6
Work Room
Basement
Other
15X12
Bonus Room
Basement
Laminate
10X7
Utilities
Heating Natural Gas, Forced Air
Cooling Central Air
Water Public
Sewer Public Sewer
Additional Information
Interior Features
Vaulted Ceiling(s), Wet Bar, 1st Floor Bedroom, 1st Floor Full Bath, Walk-In Closet(s), Open Floorplan
2 Garage Spaces, Asphalt, Garage Door Opener, Yes, Garage Owned, Attached, Garage, Parking included in price
Schools
Antioch Community High School (117), Antioch Upper Grade School (34), Antioch Elementary School (34)
Payment Calculator
Listing History
04-30-2026
Listed at $375,000
05-06-2026
Status changed to Under Contract
06-17-2026
Status changed to Closed
06-16-2026
Sold at $375,000
Last Modified 6/17/26 2:01 PM
Nearby Transportation
North Central Service
0.7 mi
Broker Reciprocity
Listing provided by Realty World Tiffany R.E.
All information provided is deemed reliable but is not guaranteed and should be independently verified.
The data relating to real estate for sale on this web site comes in part from the Broker Reciprocity Program
of the Midwest Real Estate Data LLC. Real estate listings held by brokerage firms other than Urban Real Estate are
marked with the Broker Reciprocity logo and detailed information about them includes the name of the listing brokers.
Some IDX listings have been excluded from this website.