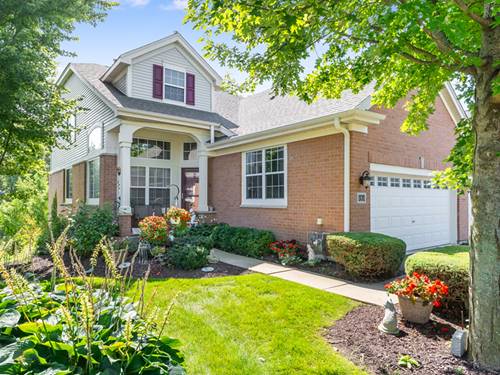
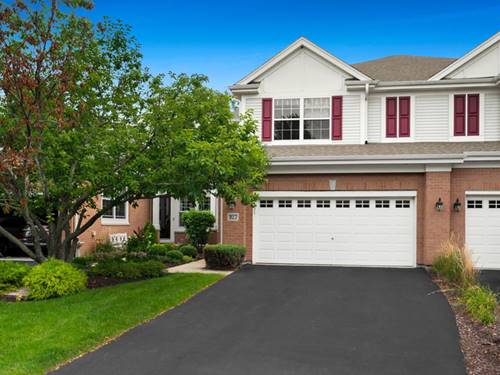
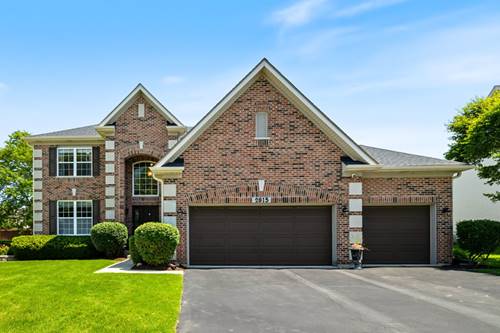
Welcome Home to this ultra-premium end-unit townhome in the highly sought-after Haverton community of Naperville! Beautifully maintained and move-in ready, this exceptional home offers a private, picturesque setting backing to a nature preserve with a beautiful stream view and a huge backyard. The full walk-out basement includes a full bath, providing excellent additional living and entertaining space, while the attached two-car garage offers extra storage for added convenience. Enjoy outdoor living on the covered patio rain or shine or newer Trex deck, perfect for relaxing and taking in the serene natural surroundings. The beautifully redone kitchen, completed in 2025, features quartz countertops, a brick backsplash, and a new dishwasher, sink, and stove. Additional recent updates include new carpeting and flooring in 2024, a new Trex deck in 2023, and a new air conditioner and furnace in 2022. The home also features ceiling fans in all bedrooms, the loft, and kitchen. The spacious primary suite offers a relaxing soaking tub and bathroom with higher countertops. Enjoy the ease of maintenance-free living with a well-run HOA and an in-ground sprinkler system. Ideally located within the award-winning IPSD 204 school district with bus service to all grades, this home is also conveniently close to parks in the Ashbury and Kinlock subdivisions, the Naperville Metra station, Old Town Naperville's renowned restaurants and entertainment, shopping, healthcare, and the Route 59 corridor. Naperville is known for its award-winning parks and recreation programs, and this home's prime location offers the perfect blend of modern updates, everyday convenience, and a beautiful connection to nature. Don't miss this exceptional opportunity-schedule your private tour today!
Property Map
Please use the print button to include maps when printing.
For more information about 931 Winners Cup, Naperville, IL 60565 contact Corcoran Urban Real Estate.
Broker Reciprocity
Listing provided by john greene, Realtor
All information provided is deemed reliable but is not guaranteed and should be independently verified.
The data relating to real estate for sale on this web site comes in part from the Broker Reciprocity Program
of the Midwest Real Estate Data LLC. Real estate listings held by brokerage firms other than Urban Real Estate are
marked with the Broker Reciprocity logo and detailed information about them includes the name of the listing brokers.
Some IDX listings have been excluded from this website.