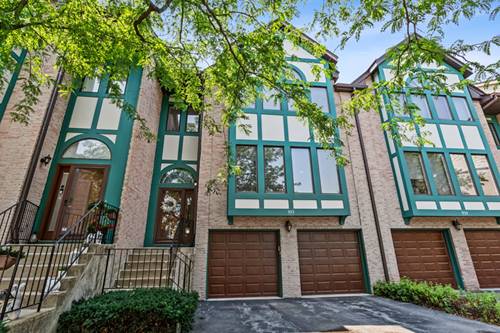
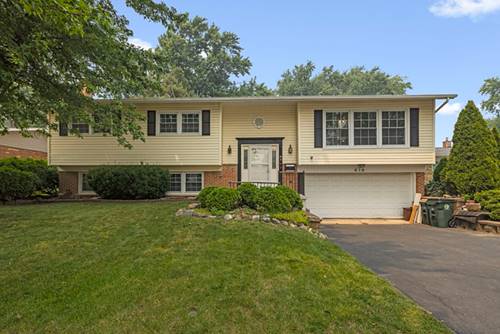
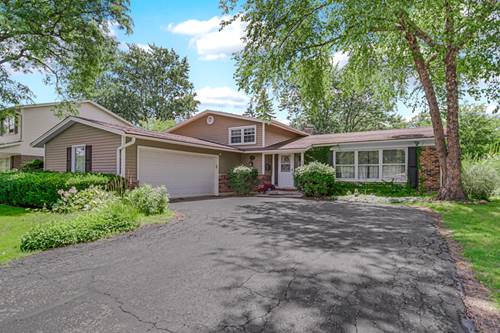
Wow! Welcome home to this thoughtfully updated townhome in desirable Huntington Square. Upon walking in, you will appreciate the natural light throughout. Main level offers a spacious living dining room with newer floors, paint and fixtures. Eat-in kitchen with granite counters, stainless steel appliances, and pantry offers a practical layout. Updated half-bath on main level. Head upstairs to find three generous sized bedrooms & conveniently located laundry. Primary suite with vaulted ceilings, en-suite bathroom with soaking tub, shower & dual vanities + walk-in closet. Bedrooms 2 & 3 share a hall bath. Finished walk-out lower with full bath is the perfect place to work from home, host guests, or accommodate a related-living situation. Generous 2 car garage! Long list of improvements including newer furnace & AC (2019), roof & skylights (2023), and garage doors (2021). Top-rated schools and perfect location- tucked away but still close to expressway, shops, restaurants, park, bike trails!
Property Video
Property Map
Please use the print button to include maps when printing.
For more information about 933 W Essex, Arlington Heights, IL 60004 contact Corcoran Urban Real Estate.
Broker Reciprocity
Listing provided by Berkshire Hathaway HomeServices Chicago
All information provided is deemed reliable but is not guaranteed and should be independently verified.
The data relating to real estate for sale on this web site comes in part from the Broker Reciprocity Program
of the Midwest Real Estate Data LLC. Real estate listings held by brokerage firms other than Urban Real Estate are
marked with the Broker Reciprocity logo and detailed information about them includes the name of the listing brokers.
Some IDX listings have been excluded from this website.