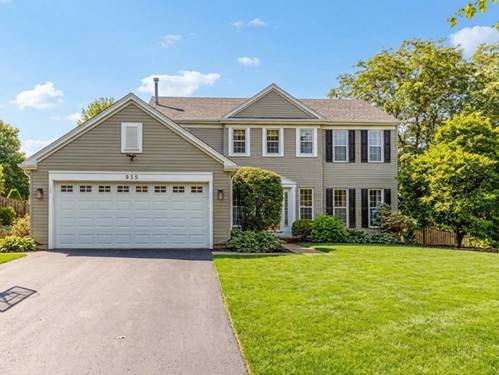
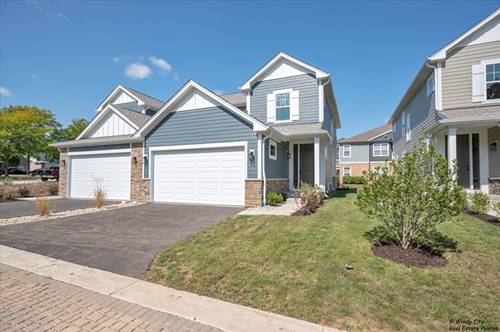
Colonial style with a contemporary twist. 3,000 living space: 4 BR, 2.5 baths w/ finished basement in the sought-after Fox Trails subdivision.Open floor plan with an eat-in kitchen, SS appliances, and granite tops. Separate dining, family, and living rooms; Basement partially finished with a recreation room, bar, and fireplace, great for entertaining.Large workshop and additional storage room. Well-maintained home.Fenced yard next to a park, with mature trees lining the street. Established neighborhood. Well-maintained. Walk to parks, a walking/bike path, professionally landscaped, Top-rated Cary schools. Only 5 minutes to the Metra NW line. Updated in the past few years: HWH 2022* AC/ FURNACE 2013*ROOF GUTTERS, DOWNSPTS 2026*Windows 2014*BASEMENT REMODELED 2025*and more
Property Map
Please use the print button to include maps when printing.
Property Details
Rooms
Room
Level
Flooring
Size
Living Room
Main
Carpet
15X19
Dining Room
Main
Hardwood
12X11
Kitchen
Main
Hardwood
18X12
Family Room
Main
Hardwood
13X19
Laundry
Main
Ceramic Tile
8X4
Master Bedroom
Second
Carpet
16X15
Bedroom 2
Second
Carpet
11X10
Bedroom 3
Second
Carpet
11X10
Bedroom 4
Second
Carpet
12X10
Recreation Room
Basement
Wood Laminate
24X28
Eating Area
Main
Hardwood
7X12
Foyer
Main
Hardwood
4X14
Mud Room
Main
Vinyl
6X6
Utility Room-Lower Level
Basement
12X14
Storage
Basement
12X14
Walk In Closet
Second
Carpet
5X10
Utilities
Heating Natural Gas, Forced Air
Cooling Central Air
Water Public
Sewer Public Sewer
Additional Information
Interior Features
Dry Bar, Walk-In Closet(s), Open Floorplan, Granite Counters
For more information about 935 Ridgewood, Cary, IL 60013 contact Corcoran Urban Real Estate.
Broker Reciprocity
Listing provided by HomeSmart Connect LLC
All information provided is deemed reliable but is not guaranteed and should be independently verified.
The data relating to real estate for sale on this web site comes in part from the Broker Reciprocity Program
of the Midwest Real Estate Data LLC. Real estate listings held by brokerage firms other than Urban Real Estate are
marked with the Broker Reciprocity logo and detailed information about them includes the name of the listing brokers.
Some IDX listings have been excluded from this website.