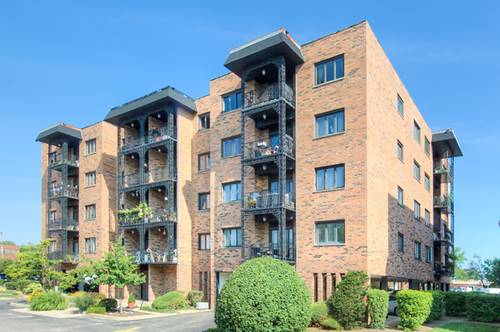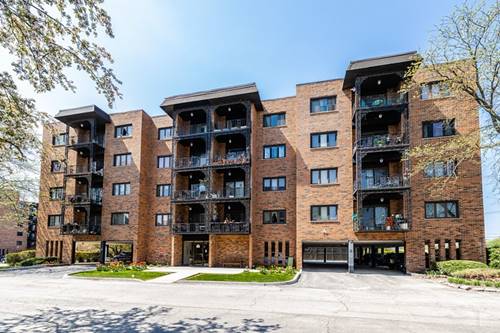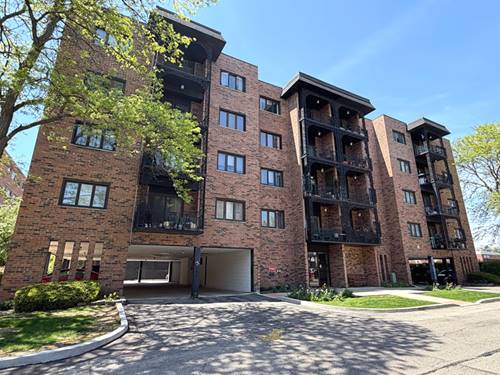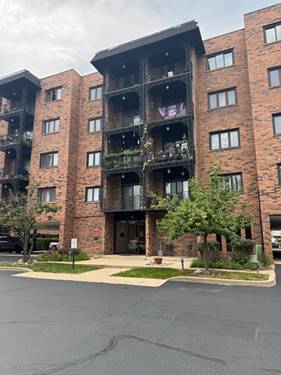
Corcoran Urban Real Estate
$0 to $5,000,000
Any Beds
Any Baths
For Sale
16 Properties Within 0.5 miles of: 9374 Landings, Des Plaines
  • 9374 Landings Unit 201, Des Plaines, IL 60016
    $229,900
    2 bed | 2 bath
  • 9356 Landings Unit 504, Des Plaines, IL 60016
    $275,000
    2 bed | 2 bath
  • 9396 Landings Unit 506, Des Plaines, IL 60016
    $299,900
    2 bed | 1 bath
    2 more available units at this address
    $324,900 Unit 403 2 bd / 2 ba
    $319,000 Unit 302 2 bd / 2 ba
  • 9396 Landings Unit 302, Des Plaines, IL 60016
    $319,000
    2 bed | 2 bath
    2 more available units at this address
    $324,900 Unit 403 2 bd / 2 ba
    $299,900 Unit 506 2 bd / 1 ba
  • 9396 Landings Unit 403, Des Plaines, IL 60016
    $324,900
    2 bed | 2 bath
    2 more available units at this address
    $319,000 Unit 302 2 bd / 2 ba
    $299,900 Unit 506 2 bd / 1 ba
  • 9375 Landings Unit 502, Des Plaines, IL 60016
    $185,000
    1 bed | 1 bath
    1 more available unit at this address
    $285,000 Unit 404 2 bd / 2 ba
  • 9375 Landings Unit 404, Des Plaines, IL 60016
    $285,000
    2 bed | 2 bath
    1 more available unit at this address
    $185,000 Unit 502 1 bd / 1 ba

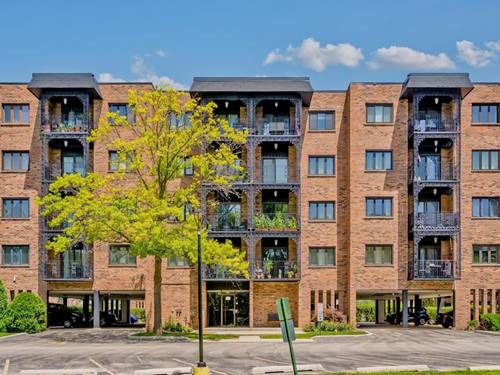
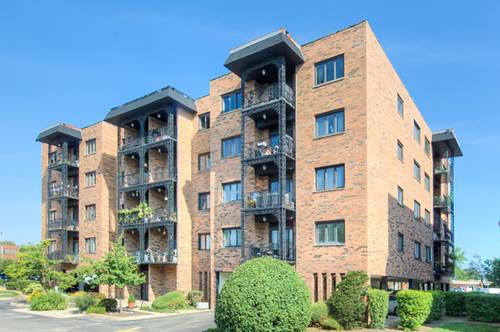
9374 Landings Unit 201
Des Plaines, IL 60016

  • 2 Beds
  • 2 Baths
  • 1,200 Sq. Ft.
  • Built In 1980
Price

$229,900

Est Payment
$1,864 / month (details)  
Taxes
$3,138  
Assessments
$421  
Beds
2  
Baths
2  
Rooms
5  
Type
Attached  
Sq. Ft.
1,200  
Built
1980  
Neighborhood
Des Plaines  
MLS
#12746842
Status
Active (0 days)

Property Description

Excellent value-add opportunity for buyers looking to build equity! This home features a new HVAC system, newer windows, and a newer patio door. Add your personal touches and cosmetic updates to unlock the home's full potential. Residents enjoy a wealth of community amenities, with a convenient location near I-294, shopping, dining, parks, schools, and more.

Property Map

Property Details

Rooms

Room
Level
Flooring
Size
Living Room
Main
Wood Laminate
14X24
Dining Room
Main
Wood Laminate
12X11
Kitchen
Main
11X11
Family Room
N/A
Laundry
N/A
Master Bedroom
Main
Wood Laminate
22X11
Bedroom 2
Main
Wood Laminate
12X13
Bedroom 3
N/A
Bedroom 4
N/A

Utilities

  • Heating Electric
  • Cooling Central Air
  • Water Lake Michigan
  • Sewer Public Sewer

Additional Information

Assessment Includes
Heat, Air Conditioning, Gas, Parking, Insurance, Security, Clubhouse, Exercise Facilities, Pool, Exterior Maintenance, Lawn Care, Scavenger, Snow Removal
Common Amenities
Bike Room/Bike Trails, Coin Laundry, Elevator in Residence, Exercise Room, Party Room, Security Door Lock(s)
Pets Allowed
Cats OK, Dogs OK
Parking
2 Parking Spaces, Yes, Owned, Parking included in price
Schools
District 207, District 63

Payment Calculator

$
$
$
$
$
%
$
years
%
Principal & Interest
$0
Property Tax
$0
Assessments
$0
Home Insurance
$0
Mortgage Insurance
$0

Nearby Transportation

  • I 294 South 0.6 mi
  • I 294 North 0.9 mi
  • I 90 East 3.1 mi
  • I 90 West 3.3 mi
  • Hwy 12 3.5 mi
  • Hwy 45 3.5 mi
  • I 190 West 3.9 mi
  • I 190 East 4.1 mi
  • I 94 East 4.8 mi
  • I 94 West 5.0 mi
grid
Register to see 0 more properties