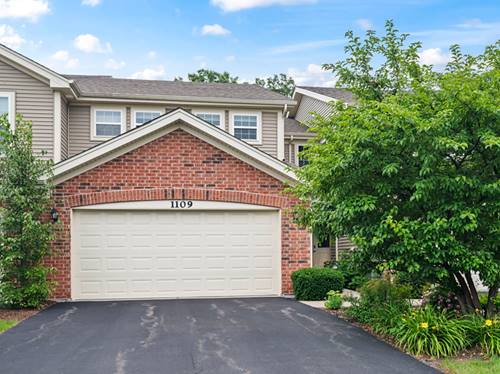
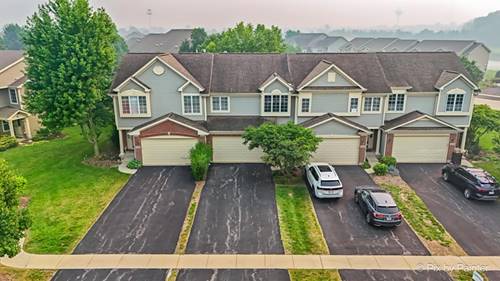
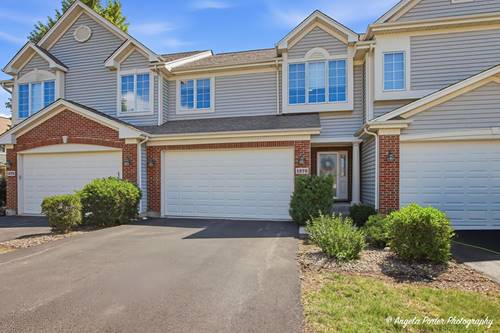
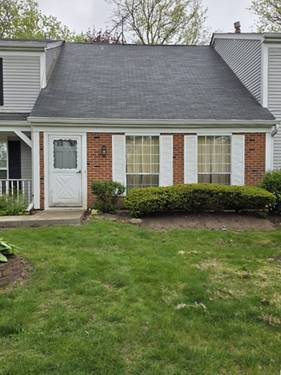
The unit at 94 Hickory Lane in the desirable Bright Oaks community offers an outstanding opportunity for investors, rehabbers, or buyers looking for their next renovation project. This 3-bedroom, 2-bath townhome features a flexible floor plan with a first-floor bedroom and full bathroom, while the second level offers two additional bedrooms and a full bath. There is also a 1.5-car detached garage that can provide some additional storage. This is truly a rehabber's special-the kitchen, bathrooms, and flooring all need replacement, providing a blank canvas for your vision and updates. There are no appliances in this property. The property is being sold AS-IS, WHERE-IS! Cash offers only; financing will not be considered. One of the unique benefits of ownership in Bright Oaks is that, unlike many condominium developments, you own a piece of land with the unit. The homeowner association provides exterior maintenance, lawn care, and snow removal, allowing for low-maintenance living while still enjoying ownership benefits. Bright Oaks is a well-established community conveniently located near Route 14, making everyday errands and commuting easy. Grocery stores, the post office, a hardware store, gas stations, restaurants, and other conveniences are just minutes away. Commuters will appreciate the nearby Metra station, providing convenient access to Chicago. If you're looking for a property with tremendous potential in a highly convenient location, this could be the opportunity you've been waiting for.
Property Map
Please use the print button to include maps when printing.
Property Details
Rooms
Room
Level
Flooring
Size
Living Room
Main
Vinyl
21X11
Dining Room
N/A
Kitchen
Main
Vinyl
10X16
Family Room
N/A
Laundry
Main
Vinyl
5X3
Master Bedroom
Second
Carpet
10X13
Bedroom 2
Second
Carpet
11X12
Bedroom 3
Main
Vinyl
11X11
Bedroom 4
N/A
Utilities
Heating Natural Gas, Forced Air
Cooling Central Air
Water Public
Sewer Public Sewer
Additional Information
Assessment Includes
Insurance, Clubhouse, Pool, Exterior Maintenance, Lawn Care, Snow Removal
1.5 Garage Spaces, Asphalt, Yes, Garage Owned, Attached, Garage, Parking included in price
Schools
Cary-grove Community High School (155), Cary Junior High School (26), Deer Path Elementary School (26)
Payment Calculator
Nearby Transportation
Union Pacific Northwest
1.1 mi
Broker Reciprocity
Listing provided by Berkshire Hathaway HomeServices Starck Real Estate
All information provided is deemed reliable but is not guaranteed and should be independently verified.
The data relating to real estate for sale on this web site comes in part from the Broker Reciprocity Program
of the Midwest Real Estate Data LLC. Real estate listings held by brokerage firms other than Urban Real Estate are
marked with the Broker Reciprocity logo and detailed information about them includes the name of the listing brokers.
Some IDX listings have been excluded from this website.