Corcoran Urban Real Estate
$0 to $5,000,000
Any Beds
Any Baths
For Sale
7 Properties Within 0.5 miles of: 9409 Linder, Skokie
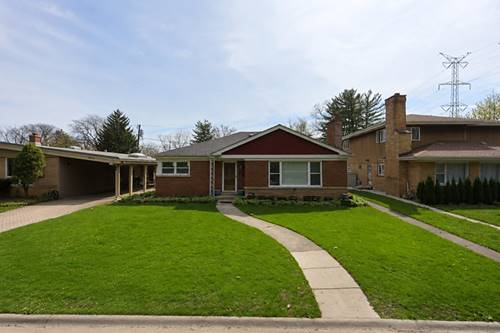
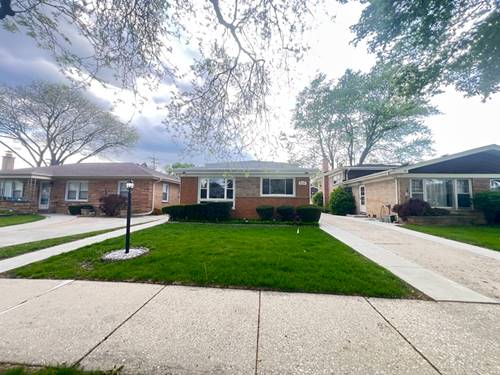
  • 9409 Linder, Skokie, IL 60077
    $485,000
    3 bed | 2 bath
  • 9220 Luna, Morton Grove, IL 60053
    Morton Grove
    $460,000
    3 bed | 1½ bath
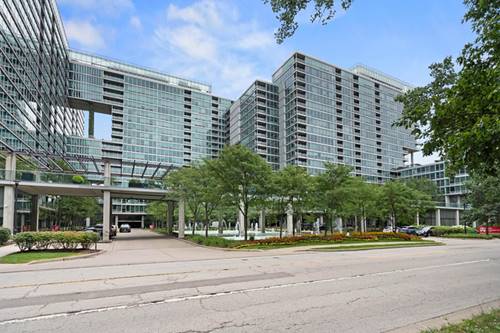
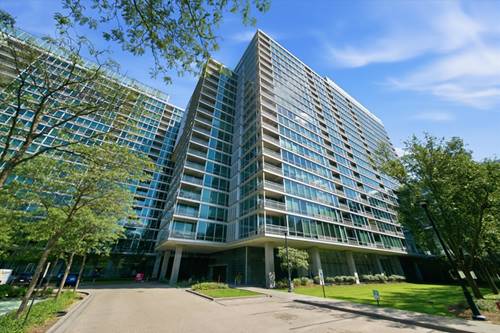
  • 9715 Woods Unit 1505, Skokie, IL 60077
    $387,000
    2 bed | 2 bath
    1 more available unit at this address
    $474,900 Unit 402 2 bd / 2 ba
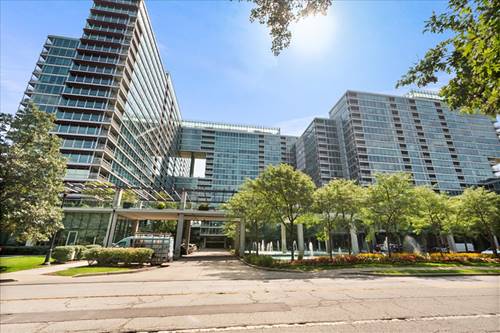
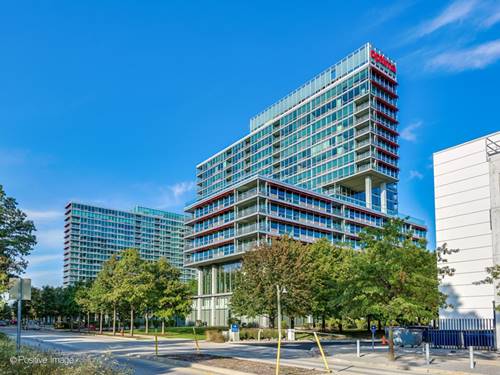
  • 9655 Woods Unit 1006, Skokie, IL 60077
    $399,000
    2 bed | 2 bath
    1 more available unit at this address
    $425,000 Unit 1806 2 bd / 2 ba
  • 9655 Woods Unit 1806, Skokie, IL 60077
    $425,000
    2 bed | 2 bath
    1 more available unit at this address
    $399,000 Unit 1006 2 bd / 2 ba
  • 9715 Woods Unit 402, Skokie, IL 60077
    $474,900
    2 bed | 2 bath
    1 more available unit at this address
    $387,000 Unit 1505 2 bd / 2 ba
  • 5253 Davis, Skokie, IL 60076
    $425,000
    2 bed | 2 bath

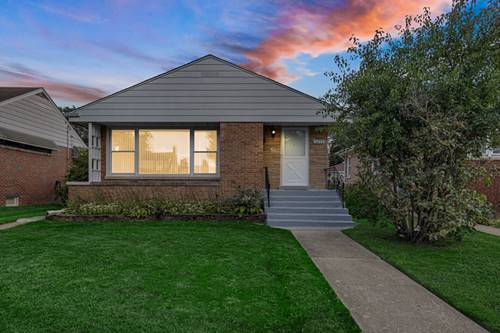
9409 Linder
Skokie, IL 60077

  • 3 Beds
  • 2 Baths
  • 1,477 Sq. Ft.
  • Built In 1955
Price

$485,000

Est Payment
$3,111 / month (details)  
Taxes
$7,253  
Beds
3  
Baths
2  
Rooms
8  
Type
Detached  
Sq. Ft.
1,477  
Lot Size
6159  
Built
1955  
Neighborhood
Skokie  
MLS
#12748949
Status
Active

Property Description

Great Location Directly Across From The Forest Preserve In A Quiet, Private Area! Extremely Well-maintained Face-brick Ranch With Numerous Updates And Improvements. Updated Kitchen With Granite Countertops, Updated Bathrooms, Refinished Hardwood Floors, Roof Replaced Approximately 5 Years Ago, New Furnace Installed January 2026, Spacepac A/C, Copper Plumbing, Updated Electrical, Exterior Flood-control System, New Garage Door, And Fresh Interior Paint. Spacious Finished Basement Offers A Family Room, Additional Bedroom, Sitting Room, And Flexible Living Space. Nice Yard With Footed Patio. Great Location Near Shopping, Dining, And Transportation. Move-in Ready!

Property Map

Property Details

Rooms

Room
Level
Flooring
Size
Living Room
Main
Hardwood
23X14
Dining Room
Main
Hardwood
13X11
Kitchen
Main
Ceramic Tile
12X11
Family Room
Basement
Vinyl
23X20
Laundry
Basement
Vinyl
25X10
Master Bedroom
Main
Hardwood
13X13
Bedroom 2
Main
Hardwood
13X12
Bedroom 3
Main
Hardwood
12X10
Bedroom 4
Basement
Vinyl
10X10

Utilities

  • Heating Natural Gas
  • Cooling Central Air
  • Water Lake Michigan
  • Sewer Public Sewer

Additional Information

Interior Features
Granite Counters, Separate Dining Room
Parking
2 Garage Spaces, Garage Door Opener, Yes, Detached, Garage
Schools
Niles North High School (219), Old Orchard Junior High School (68), Jane Stenson School (68)

Payment Calculator

$
$
$
$
$
%
$
years
%
Principal & Interest
$0
Property Tax
$0
Assessments
$0
Home Insurance
$0
Mortgage Insurance
$0

Nearby Transportation

  • Bus 54A 0.7 mi
  • Bus 97 0.7 mi
  • Bus 201 0.9 mi
  • Yellow Line 1.1 mi
  • I 94 East 0.8 mi
  • I 94 West 0.8 mi
  • Hwy 41 North 2.3 mi
  • Hwy 41 South 3.4 mi
  • I 90 West 4.9 mi
  • I 90 East 5.0 mi
grid
Register to see 0 more properties