Corcoran Urban Real Estate
$0 to $5,000,000
Any Beds
Any Baths
For Sale
6 Properties Within 0.5 miles of: 9655 Woods, Skokie
  • 9715 Woods Unit 1505, Skokie, IL 60077
    $395,000
    2 bed | 2 bath
    2 more available units at this address
    $474,900 Unit 402 2 bd / 2 ba
    $415,000 Unit 1403 2 bd / 2 ba
  • 9655 Woods Unit 1006, Skokie, IL 60077
    $399,000
    2 bed | 2 bath
    2 more available units at this address
    $425,000 Unit 1806 2 bd / 2 ba
    $425,000 Unit 403 2 bd / 2 ba
  • 9715 Woods Unit 1403, Skokie, IL 60077
    $415,000
    2 bed | 2 bath
    2 more available units at this address
    $474,900 Unit 402 2 bd / 2 ba
    $395,000 Unit 1505 2 bd / 2 ba
  • 9655 Woods Unit 1806, Skokie, IL 60077
    $425,000
    2 bed | 2 bath
    2 more available units at this address
    $425,000 Unit 403 2 bd / 2 ba
    $399,000 Unit 1006 2 bd / 2 ba
  • 9655 Woods Unit 403, Skokie, IL 60077
    $425,000
    2 bed | 2 bath
    2 more available units at this address
    $425,000 Unit 1806 2 bd / 2 ba
    $399,000 Unit 1006 2 bd / 2 ba
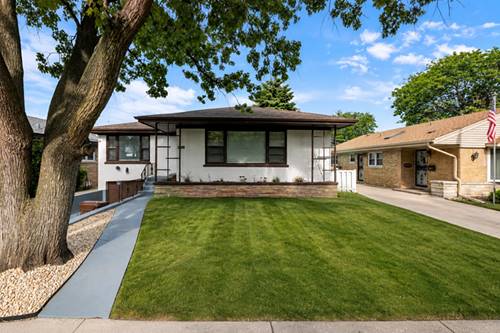
  • 9539 Lorel, Skokie, IL 60077
    $519,900
    3 bed | 2 bath

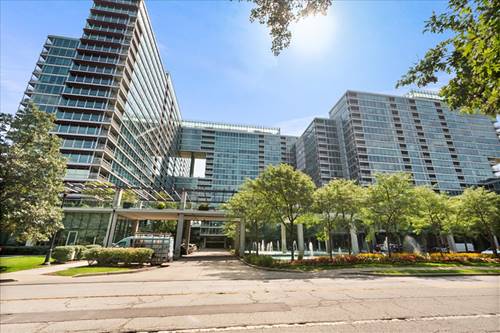
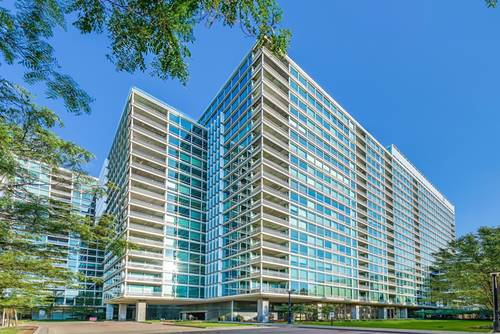
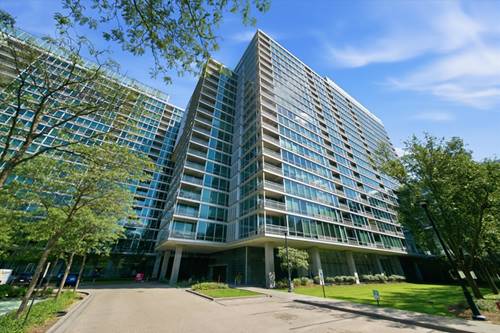
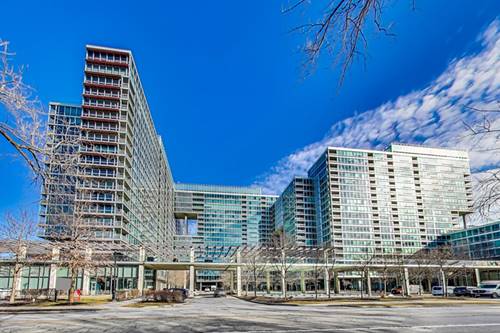
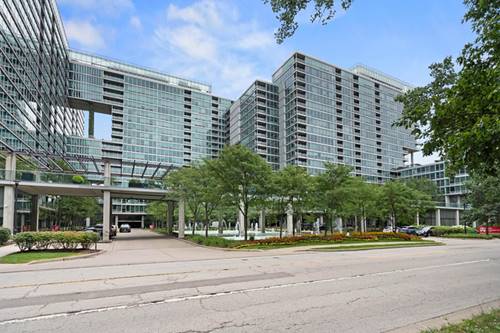
9655 Woods Unit 1806
Skokie, IL 60077

  • 2 Beds
  • 2 Baths
  • 1,261 Sq. Ft.
  • Built In 2006
Price

$425,000

Est Payment
$3,642 / month (details)  
Taxes
$8,586  
Assessments
$742  
Beds
2  
Baths
2  
Rooms
6  
Type
Attached  
Sq. Ft.
1,261  
Built
2006  
Neighborhood
Skokie  
MLS
#12744472
Status
Active

Property Description

Wake up to breathtaking, elevated forest views from this 18th-floor sanctuary, move-in-ready and full of natural light. Floor-to-ceiling living room windows frame the forest preserve beyond, with a private balcony to enjoy the view. Hardwood floors flow throughout the main living areas, and the kitchen features granite countertops, a gas cooktop, and stainless steel appliances. Two spacious bedrooms and two full baths offer comfortable, functional layouts, with tile flooring in the baths and generous closet space throughout. Building amenities are unmatched: an indoor pool, two spas, tennis courts, a dog run, a fitness center, a sundeck, a party room, and a heated garage. Ideally located just steps from Westfield Old Orchard for shopping and dining, with easy access to the Edens Expressway. Elevated views and resort-style living, all in one home.

Property Map

Property Details

Rooms

Room
Level
Flooring
Size
Living Room
Main
Hardwood
22X17
Dining Room
Main
COMBO
Kitchen
Main
Hardwood
16X10
Family Room
N/A
Laundry
Main
Ceramic Tile
4X5
Master Bedroom
Main
Carpet
21X16
Bedroom 2
Main
Carpet
13X10
Bedroom 3
N/A
Bedroom 4
N/A
Balcony/Porch/Lanai
Main
12X4
Study
Main
Carpet
7X8
Walk In Closet
Main
Carpet
10X5

Utilities

  • Heating Forced Air
  • Cooling Central Air
  • Water Lake Michigan
  • Sewer Public Sewer

Additional Information

Assessment Includes
Heat, Air Conditioning, Water, Gas, Parking, Insurance, TV/Cable, Clubhouse, Exercise Facilities, Pool, Exterior Maintenance, Lawn Care, Scavenger, Snow Removal
Common Amenities
Bike Room/Bike Trails, Elevator in Residence, Exercise Room, Storage, On Site Manager/Engineer, Party Room, Sundeck, Indoor Pool, Security Door Lock(s), Tennis Court(s)
Interior Features
Storage
Exterior Features
Balcony
Appliances
Range, Microwave, Dishwasher, Refrigerator, Washer, Dryer, Disposal
Pets Allowed
Cats OK, Dogs OK, Number Limit
Parking
1 Garage Spaces, Garage Door Opener, Heated Garage, Tandem, Yes, Garage Owned, Attached, Garage, Parking included in price
Schools
District 219, District 68

Payment Calculator

$
$
$
$
$
%
$
years
%
Principal & Interest
$0
Property Tax
$0
Assessments
$0
Home Insurance
$0
Mortgage Insurance
$0

Nearby Transportation

  • Bus 54A 0.3 mi
  • Bus 97 0.5 mi
  • Bus 201 0.5 mi
  • I 94 East 0.4 mi
  • I 94 West 0.4 mi
  • Hwy 41 North 1.9 mi
  • Hwy 41 South 3.1 mi
grid
Register to see 0 more properties