Corcoran Urban Real Estate
$0 to $5,000,000
Any Beds
Any Baths
For Sale
5 Properties Within 0.5 miles of: 9682 Reding, Des Plaines

9682 Reding
Des Plaines, IL 60016

  • 5 Beds
  • 3 / 1 Baths
  • 4,400 Sq. Ft.
  • Built In 1982
Price

$1,125,000

Est Payment
$7,164 / month (details)  
Taxes
$16,387  
Assessments
$63  
Beds
5  
Baths
3 / 1  
Rooms
10  
Type
Detached  
Sq. Ft.
4,400  
Lot Size
121X75X308X284  
Built
1982  
Neighborhood
Des Plaines  
MLS
#12651227
Status
Contingent

Property Description

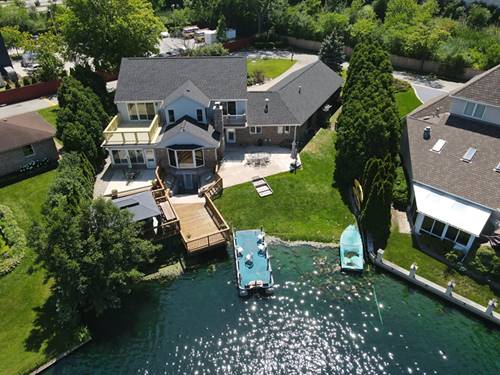
Experience elevated lakefront living on beautiful Lake Mary Anne Estates in this extensively remodeled 5-bedroom, 3 1/2 bath residence designed for year-round resort-style living. Blending timeless elegance with modern luxury, this exceptional home has been thoughtfully updated both mechanically and cosmetically with high-end finishes throughout. The completely reimagined chef's kitchen features premium Miele appliances, including a built-in-coffee, latte, and espresso system, stunning Taj Mahal quartzite countertops, a top-of-the-line waterstone faucet and pot filler, custom finishes, and beautiful hardwood flooring. Additional upgrades include several new windows, 3 sliding glass doors, and exterior doors, fresh interior paint, solid wood doors throughout, antique brass hardware, luxurious Grohe shower fixtures, two new HVAC systems, and furnaces, electric air cleaners, dual battery backup systems, a new water heater, roof and chimney being replaced on June 29th, 2026, 2nd floor master bedroom deck replaced 2026 and professionally updated landscaping. Designed for both everyday comfort and effortless entertaining, the home offers a finished basement, new multiple decks, expansive patio areas, and breathtaking lake views from your own backyard oasis. The property includes two electric boats and provides direct access to swimming, fishing, paddleboarding, and endless waterfront enjoyment. A rare opportunity to own a truly turnkey lakefront retreat where every day feels like a vacation.

Property Map

Property Details

Rooms

Room
Level
Flooring
Size
Living Room
Main
Engineered Hardwood
19X13
Dining Room
Main
Engineered Hardwood
14X12
Kitchen
Main
Engineered Hardwood
24X13
Family Room
Main
Engineered Hardwood
25X17
Laundry
Main
Engineered Hardwood
11X10
Master Bedroom
Second
Carpet
20X14
Bedroom 2
Second
Carpet
14X12
Bedroom 3
Second
Carpet
14X12
Bedroom 4
Second
Carpet
13X12
Bedroom 5
Main
Luxury Vinyl
19X13
Heated Sun Room
Main
Clay
14X12
Foyer
Main
Engineered Hardwood
17X14
Mud Room
Main
7X24

Utilities

  • Heating Natural Gas
  • Cooling Central Air
  • Water Public
  • Sewer Public Sewer

Additional Information

Interior Features
Wet Bar, 1st Floor Bedroom, 1st Floor Full Bath, Built-in Features, Walk-In Closet(s), Open Floorplan, Separate Dining Room, Pantry
Exterior Features
Balcony, Roof Deck, Boat Slip, Lighting
Appliances
Microwave, Dishwasher, High End Refrigerator, Washer, Dryer, Disposal, Cooktop, Oven, Range Hood, Other, Gas Cooktop, Gas Oven
Sub/Complex
Lake Mary Anne Estates
Parking
3 Garage Spaces, Concrete, Garage Door Opener, Heated Garage, Yes, Garage Owned, Attached, Garage, Parking included in price
Schools
District 207, District 63

Payment Calculator

$
$
$
$
$
%
$
years
%
Principal & Interest
$0
Property Tax
$0
Assessments
$0
Home Insurance
$0
Mortgage Insurance
$0

Nearby Transportation

  • I 294 North 0.1 mi
  • I 294 South 1.1 mi
  • I 90 East 3.7 mi
  • I 90 West 4.0 mi
  • Hwy 12 4.2 mi
  • Hwy 45 4.2 mi
  • I 190 West 4.8 mi
  • I 190 East 5.0 mi
grid
Register to see 2 more properties