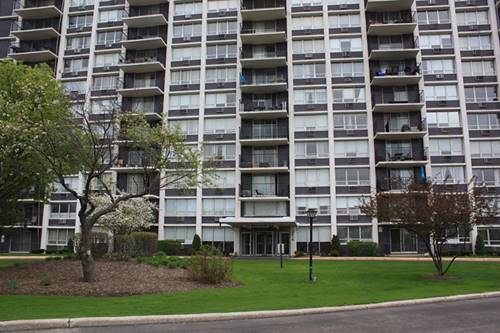
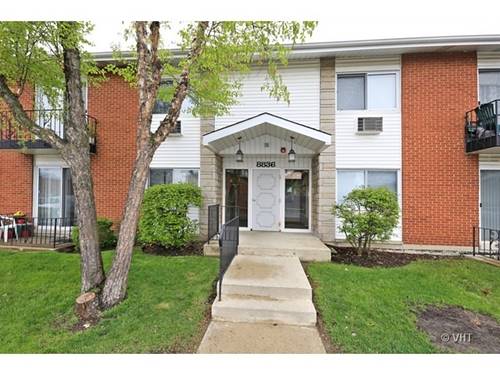
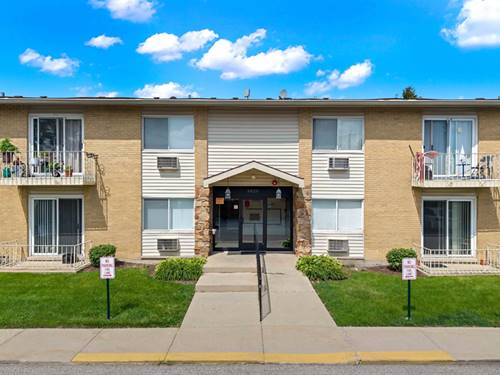
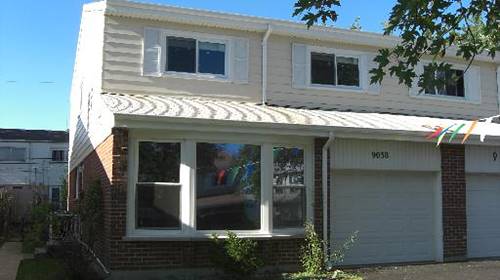
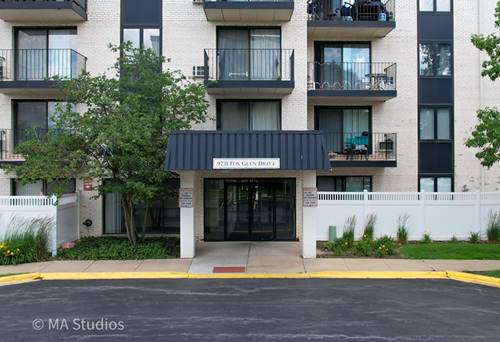
2-bedroom, 2-bath condominium in the highly desirable Terrace Square community of Niles! This spacious home features a beautifully updated custom maple kitchen with elegant black marble countertops, ceramic tile backsplash, Lazy Susan cabinetry, and a quality appliance package. The bright and open living and dining areas flow seamlessly to a private balcony overlooking the beautifully landscaped grounds, heated outdoor pool, and clubhouse, offering the perfect setting to enjoy spectacular sunset views. The spacious primary suite features its own private bath and generous closet space. Additional highlights include hardwood flooring, ceramic tile, updated lighting, updated plumbing fixtures, three built-in air conditioning units, abundant storage, and an additional storage locker. Two parking spaces are included. Fox Glen offers outstanding amenities including a heated outdoor pool, clubhouse, fitness center, sauna, party room with full kitchen, and beautifully maintained common areas. Pet-friendly association. Conveniently located near shopping, restaurants, parks, library, public transportation, and everything Niles has to offer. **Be sure to explore the immersive 3D Virtual Reality Tour with interactive floor plans for a complete walk-through experience.**
Property Map
Please use the print button to include maps when printing.
Property Details
Rooms
Room
Level
Flooring
Size
Living Room
Main
Ceramic Tile
17X16
Dining Room
Main
Ceramic Tile
12X9
Kitchen
Main
Ceramic Tile
12X10
Family Room
N/A
Laundry
N/A
Master Bedroom
Main
Wood Laminate
16X13
Bedroom 2
Main
Hardwood
13X13
Bedroom 3
N/A
Bedroom 4
N/A
Utilities
Heating Electric
Cooling Wall Unit(s)
Water Lake Michigan
Sewer Public Sewer
Additional Information
Assessment Includes
Water, Insurance, Clubhouse, Pool, Lawn Care, Scavenger, Snow Removal
Common Amenities
Coin Laundry, Elevator in Residence, Pool, Clubhouse, Elevator(s), Accessible, Patio, Picnic Area, Private Inground Pool, Wheelchair Orientd
Interior Features
Elevator
Exterior Features
Balcony
Pets Allowed
Cats OK, Dogs OK
Sub/Complex
Terrace Square
Parking
2 Parking Spaces, Unassigned, Permit Required, Yes, Owned, Parking included in price
Schools
Maine East High School (207), Gemini Junior High School (63), Apollo Elementary School (63)
For more information about 9731 N Fox Glen Unit 4C, Niles, IL 60714 contact Corcoran Urban Real Estate.
Broker Reciprocity
Listing provided by arhome realty
All information provided is deemed reliable but is not guaranteed and should be independently verified.
The data relating to real estate for sale on this web site comes in part from the Broker Reciprocity Program
of the Midwest Real Estate Data LLC. Real estate listings held by brokerage firms other than Urban Real Estate are
marked with the Broker Reciprocity logo and detailed information about them includes the name of the listing brokers.
Some IDX listings have been excluded from this website.