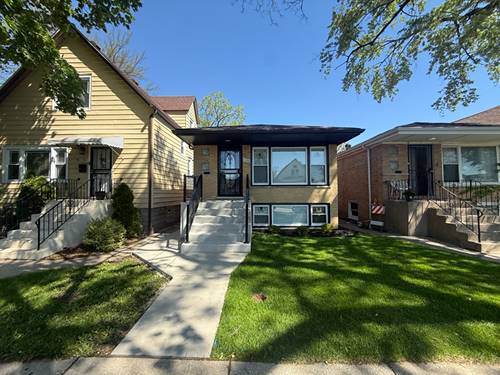
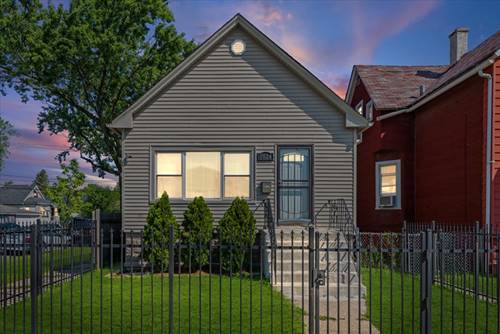
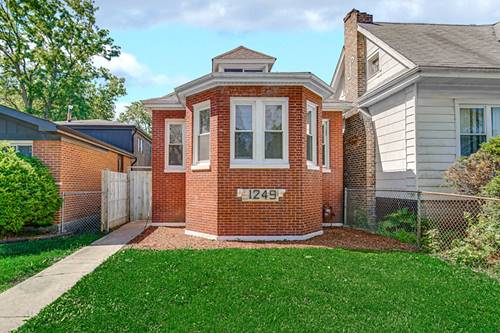
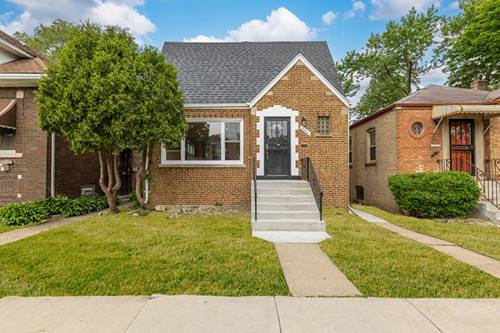
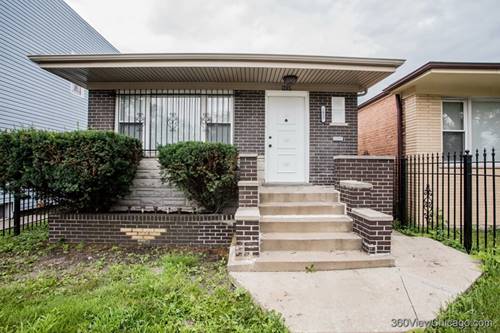
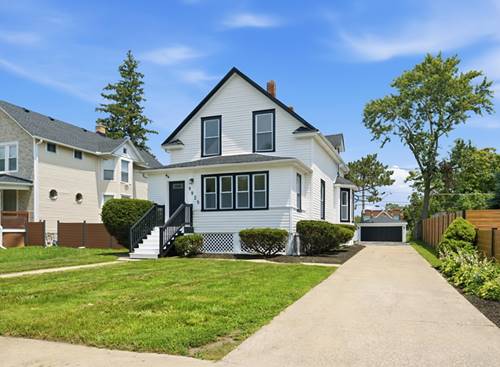
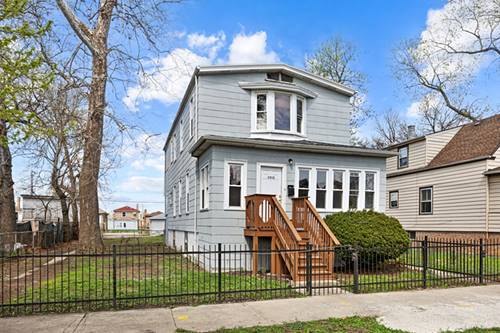
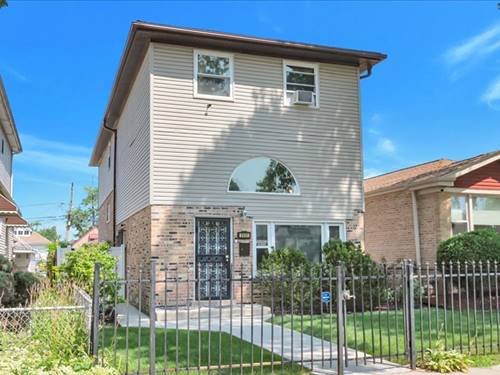
Welcome to this beautifully designed 4-bedroom, 3.5-bathroom, three-story home offering a smart layout, generous living space, and comfort throughout! Step into the main level, where you'll find a bright and functional kitchen and dining area, perfect for everyday living and entertaining. The open feel creates a welcoming space for gatherings and family meals. The second floor provides a versatile living room, ideal for relaxing or hosting guests, along with a full bathroom and a spacious bedroom-perfect for visitors or a home office. Retreat to the third level, featuring the expansive primary suite with private attached bath. Complemented by 2 additional bedrooms, 1 full bath and ample space for rest and privacy. The lower level features a family room, powder room and laundry/storage room. Outside, enjoy a fully fenced yard with large concrete patio-great for outdoor entertaining or pets, plus a convenient 2.5-car garage offering plenty of storage and parking. Quiet Established Neighborhood. Don't miss this opportunity to own a spacious and versatile home in a great Washington Heights location-schedule your showing today!
Property Map
Please use the print button to include maps when printing.
For more information about 9941 S Aberdeen, Chicago, IL 60643 contact Corcoran Urban Real Estate.
Broker Reciprocity
Listing provided by CRIS Realty
All information provided is deemed reliable but is not guaranteed and should be independently verified.
The data relating to real estate for sale on this web site comes in part from the Broker Reciprocity Program
of the Midwest Real Estate Data LLC. Real estate listings held by brokerage firms other than Urban Real Estate are
marked with the Broker Reciprocity logo and detailed information about them includes the name of the listing brokers.
Some IDX listings have been excluded from this website.