Corcoran Urban Real Estate
$0 to $5,000,000
Any Beds
Any Baths
For Sale
9 Properties Within 0.5 miles of: 10 Linden, Buffalo Grove
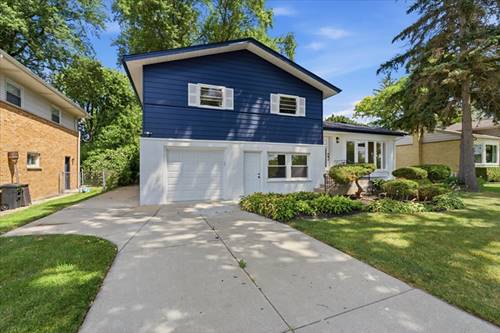
  • 10 Linden, Buffalo Grove, IL 60089
    Buffalo Grove
    $579,900
    4 bed | 3 bath
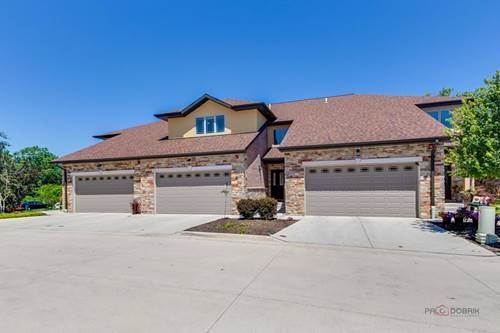
  • 82 Prairie, Wheeling, IL 60090
    Wheeling
    $679,900
    3 bed | 3½ bath
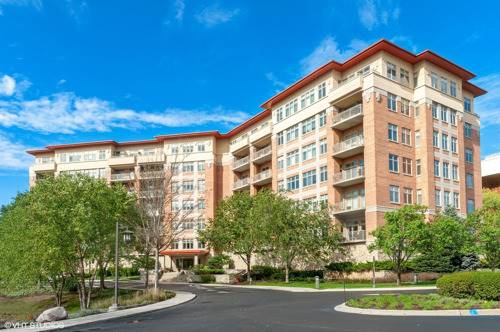
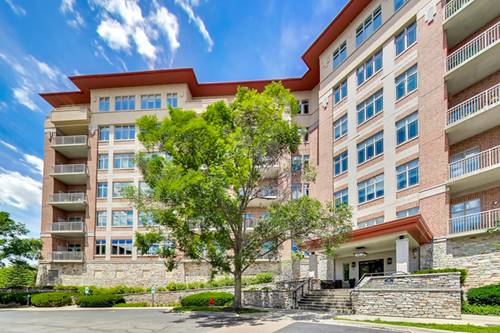
  • 40 Prairie Park Unit 308, Wheeling, IL 60090
    $325,000
    1 bed | 1½ bath
    2 more available units at this address
    $425,000 Unit 702 2 bd / 2 ba
    $345,000 Unit 608 1 bd / 1 ½ ba
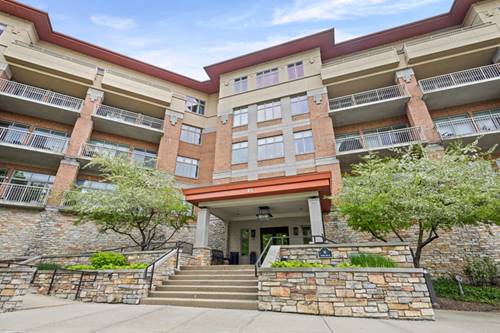
  • 40 Prairie Park Unit 608, Wheeling, IL 60090
    $345,000
    1 bed | 1½ bath
    2 more available units at this address
    $425,000 Unit 702 2 bd / 2 ba
    $325,000 Unit 308 1 bd / 1 ½ ba
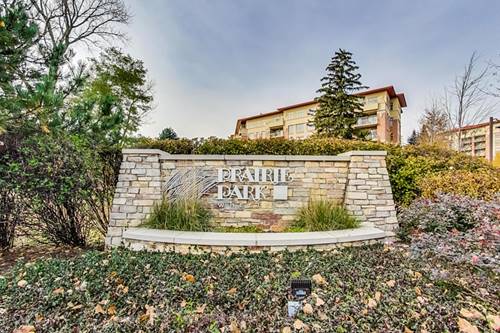
  • 45 Prairie Park Unit 308, Wheeling, IL 60090
    $385,000
    1 bed | 1½ bath
    1 more available unit at this address
    $585,000 Unit 509 3 bd / 2 ba
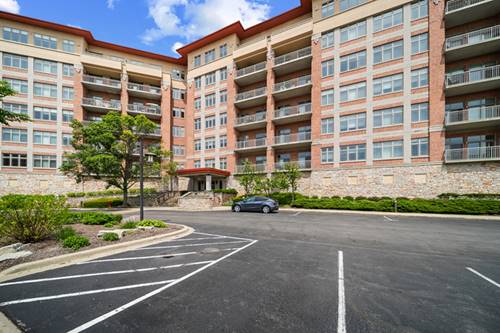
  • 40 Prairie Park Unit 702, Wheeling, IL 60090
    $425,000
    2 bed | 2 bath
    2 more available units at this address
    $345,000 Unit 608 1 bd / 1 ½ ba
    $325,000 Unit 308 1 bd / 1 ½ ba
  • 100 Prairie Park Unit 701, Wheeling, IL 60090
    $429,900
    2 bed | 2 bath
    1 more available unit at this address
    $648,000 Unit 709 2 bd / 2 ba
  • Pages:
  • 1
  • 2

10 Linden
Buffalo Grove, IL 60089

  • 4 Beds
  • 3 Baths
  • 2,619 Sq. Ft.
  • Built In 1957
Price

$579,900

Est Payment
$4,108 / month (details)  
Taxes
$13,404  
Beds
4  
Baths
3  
Rooms
9  
Type
Detached  
Sq. Ft.
2,619  
Lot Size
65X124  
Built
1957  
Neighborhood
Buffalo Grove  
MLS
#12714711
Status
Active

Property Description

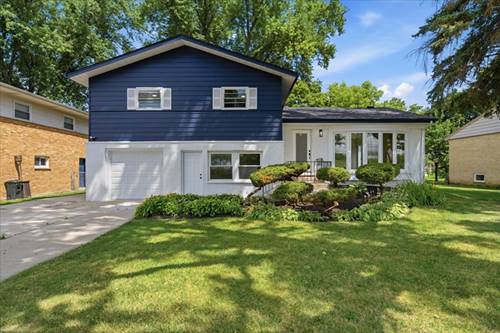
Completely rehabbed in 2026, this 4 bedroom, 3 bathroom tri level sits on a quiet cul de sac in the Adlai E. Stevenson High School District and has been updated from top to bottom. The main level has an open layout with a brand new kitchen, large center island, stainless steel appliances, and plenty of room between the kitchen, dining area, and living room. It feels open without losing the defined spaces that make the home functional. Upstairs are four bedrooms, hardwood floors, a large hall bathroom, and a private primary bathroom. The bathrooms were completely redone with high end finishes and feel just as updated as the rest of the home. The lower level adds a large family room, separate office with direct access to the backyard, and laundry and utility space. Outside, the yard has mature trees, plenty of room to enjoy, and a detached three season room that gives you another space to use however you want. The roof is brand new, the interior has been fully renovated, the plumbing and electrical have been updated, and the layout gives you a lot of flexibility depending on how you live. Between the updates, the space, the dead end street location, and the school district, there is a lot here that is hard to find in one home.

Property Map

Property Details

Rooms

Room
Level
Flooring
Size
Living Room
Main
Hardwood
18X12
Dining Room
Main
Hardwood
12X10
Kitchen
Main
Hardwood
12X10
Family Room
Lower
Carpet
18X14
Laundry
Lower
Vinyl
10X12
Master Bedroom
Second
Hardwood
14X13
Bedroom 2
Second
Hardwood
12X10
Bedroom 3
Second
Hardwood
12X10
Bedroom 4
Second
Hardwood
12X10
Office
Lower
Other
9X9
Sun Room
Main
Other
15X15

Utilities

  • Heating Natural Gas, Forced Air
  • Cooling Central Air
  • Water Public
  • Sewer Public Sewer, Storm Sewer

Additional Information

Appliances
Range, Microwave, Dishwasher, Refrigerator, Washer, Dryer, Disposal, Stainless Steel Appliance(s)
Parking
1 Garage Spaces, Concrete, Garage Door Opener, Yes, Garage Owned, Attached, Garage, Parking included in price
Schools
Adlai E Stevenson High School (125), Aptakisic Junior High School (102), Tripp School (102)

Payment Calculator

$
$
$
$
$
%
$
years
%
Principal & Interest
$0
Property Tax
$0
Assessments
$0
Home Insurance
$0
Mortgage Insurance
$0

Nearby Transportation

  • I 94 East 2.1 mi
  • I 294 South 2.1 mi
  • I 94 West 2.2 mi
  • I 294 North 2.3 mi
  • Hwy 53 South 4.8 mi
grid
Register to see 0 more properties