Corcoran Urban Real Estate
$0 to $5,000,000
Any Beds
Any Baths
For Sale
61 Properties Within 0.5 miles of: 1000 N Kingsbury, Chicago
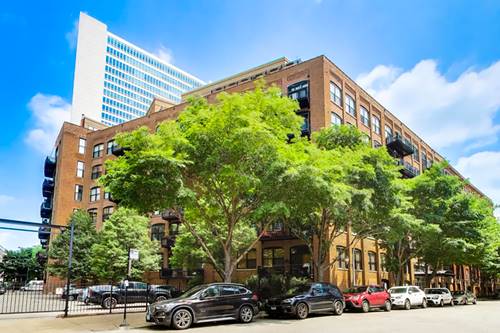
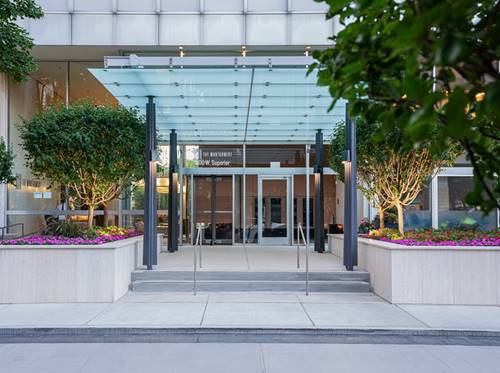
  • 500 W Superior Unit 2401, Chicago, IL 60654
    $1,750,000
    3 bed | 2½ bath
    3 more available units at this address
    $765,000 Unit 1708 3 bd / 2 ba
    $550,000 Unit 1902 2 bd / 2 ba
    $375,000 Unit 1010 2 bd / 2 ba
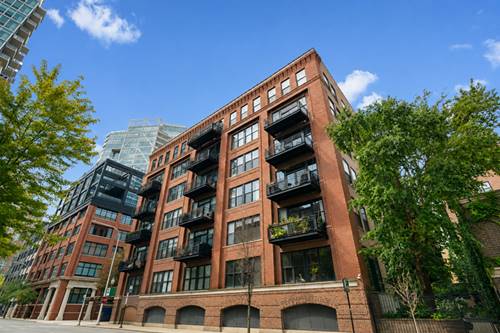
  • 505 W Elm Unit 3, Chicago, IL 60610
    $949,000
    3 bed | 3 bath
  • 460 W Superior Unit 4-5, Chicago, IL 60654
    $3,500,000
    3 bed | 4½ bath
  • 700 N Larrabee Unit 1002, Chicago, IL 60654
    $415,000
    2 bed | 2 bath
    2 more available units at this address
    $450,000 Unit 1811 2 bd / 2 ba
    $299,900 Unit 1105 1 bd / 1 ba
  • 700 N Larrabee Unit 1811, Chicago, IL 60654
    $450,000
    2 bed | 2 bath
    2 more available units at this address
    $415,000 Unit 1002 2 bd / 2 ba
    $299,900 Unit 1105 1 bd / 1 ba
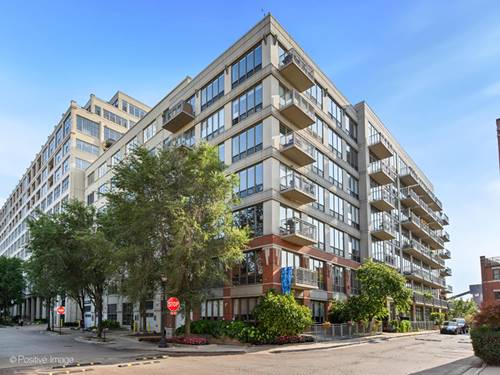
  • 520 W Huron Unit 704, Chicago, IL 60654
    $625,000
    2 bed | 2 bath
    2 more available units at this address
    $1,425,000 Unit 612 3 bd / 3 ba
    $799,000 Unit 609 2 bd / 2 ba
  • 520 W Huron Unit 609, Chicago, IL 60654
    $799,000
    2 bed | 2 bath
    2 more available units at this address
    $1,425,000 Unit 612 3 bd / 3 ba
    $625,000 Unit 704 2 bd / 2 ba

1000 N Kingsbury Unit 107
Chicago, IL 60610

  • 1 Beds
  • 1 Baths
  • Built In 2003
Price

$315,000

Est Payment
$2,521 / month (details)  
Taxes
$6,487  
Assessments
$353  
Beds
1  
Baths
1  
Rooms
4  
Type
Attached  
Sq. Ft.
n/a  
Built
2003  
Neighborhood
Goose Island  
MLS
#12674258
Status
Active (90 days)

Property Description

Live right on the Chicago Riverwalk in the heart of vibrant River North-steps from the water's edge. This beautifully renovated, sun-drenched loft boasts premium, high-end finishes throughout. The kitchen shines with fresh quartz countertops, sleek black cabinetry, and a stunning backsplash, complemented by 10-foot ceilings and expansive floor-to-ceiling windows that flood the space with natural light. Enjoy ultra-pure drinking water thanks to the built-in reverse osmosis filtration system, which effectively removes dissolved salts, particles, colloids, organics, pathogens, and heavy metals for cleaner, better-tasting water. Additional highlights include brand-new luxury vinyl plank (LVP) flooring for easy maintenance and a modern look, plus the rare convenience of a private entrance through your own exclusive yard. In-unit washer and dryer add everyday ease. The oversized primary bedroom feels truly luxurious, with high-quality closet organizers in every wardrobe space. The updated bathroom features a new vanity, contemporary lighting, and a modern illuminated mirror that simulates natural daylight-minimizing shadows for flawless makeup application or grooming, while delivering accurate color rendering and superior energy efficiency compared to traditional bulbs. The building is professionally managed with low assessments, and a deeded attached garage parking spot is available for separate purchase. Location doesn't get much better: the iconic Riverwalk, a nearby dog park, water taxis, boat rentals, world-class restaurants, and endless entertainment are all just a block (or less) away. This is urban loft living at its finest-sophisticated, convenient, and perfectly positioned.

Property Map

Property Details

Rooms

Room
Level
Flooring
Size
Living Room
Main
Hardwood
15X11
Dining Room
Main
COMBO
Kitchen
Main
Hardwood
13X09
Family Room
N/A
Laundry
Main
Other
4X6
Master Bedroom
Main
Carpet
12X12
Bedroom 2
N/A
Bedroom 3
N/A
Bedroom 4
N/A
Terrace
Main
Other
25X08

Utilities

  • Heating Natural Gas, Forced Air
  • Cooling Central Air
  • Water Public
  • Sewer Public Sewer

Additional Information

Assessment Includes
Water, Insurance, Exterior Maintenance, Lawn Care, Snow Removal
Common Amenities
Bike Room/Bike Trails, Boat Dock, Elevator in Residence, Storage
Interior Features
Elevator, Storage
Appliances
Range, Microwave, Dishwasher, Refrigerator, Washer, Dryer, Disposal
Pets Allowed
Cats OK, Dogs OK
Sub/Complex
River Village
Parking
1 Garage Spaces, Concrete, Garage Door Opener, Garage, Yes, Garage Owned, Attached, Parking not included in price
Schools
District 299

Payment Calculator

$
$
$
$
$
%
$
years
%
Principal & Interest
$0
Property Tax
$0
Assessments
$0
Home Insurance
$0
Mortgage Insurance
$0

Listing History

06-10-2026 Listed at $330,000
06-23-2026 Price decreased by $15,000 to $315,000
07-14-2026 Status changed to Under Contract
09-08-2026 Status changed to Active
Last Modified 9/8/26 1:17 PM

Nearby Transportation

  • Bus 8 0.1 mi
  • Bus 66 0.2 mi
  • Bus 70 0.3 mi
  • Bus 37 0.4 mi
  • Bus 56 0.5 mi
  • Bus 0.5 mi
  • Bus 65 0.6 mi
  • Bus 156 0.6 mi
  • Bus 125 0.7 mi
  • Bus 22 0.7 mi
  • Bus 36 0.7 mi
  • Bus 9 0.8 mi
  • Bus 72 0.8 mi
  • Bus 73 1.0 mi
  • Bus 29 1.0 mi
  • Union Pacific North 1.2 mi
  • Union Pacific Northwest 1.2 mi
  • Union Pacific West 1.2 mi
  • Brown Line 0.5 mi
  • Purple Line 0.5 mi
  • Blue Line 0.6 mi
  • Red Line 0.8 mi
  • Green Line 1.0 mi
  • Pink Line 1.0 mi
  • Orange Line 1.2 mi
  • ZipCar < 0.1 mi
  • I 90 East 0.6 mi
  • I 94 East 0.6 mi
  • I 90 West 0.6 mi
  • I 94 West 0.6 mi
  • I 290 East 1.6 mi
  • I 290 West 1.7 mi
  • I 55 South 3.1 mi
  • I 55 North 3.1 mi
grid
Register to see 1 more properties