Corcoran Urban Real Estate
$0 to $5,000,000
Any Beds
Any Baths
For Sale
41 Properties Within 0.5 miles of: 1019 N Marshfield, Chicago

1019 N Marshfield Unit 2
Chicago, IL 60622

  • 2 Beds
  • 2 Baths
  • Built In 2007
Price

$550,000

Est Payment
$3,786 / month (details)  
Taxes
$9,318  
Assessments
$179  
Beds
2  
Baths
2  
Rooms
5  
Type
Attached  
Sq. Ft.
n/a  
Built
2007  
Neighborhood
East Village  
MLS
#12733508
Status
Active (1 day)

Property Description

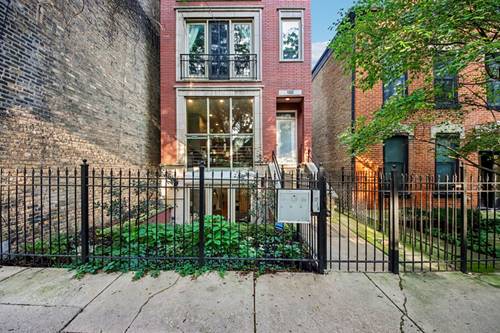
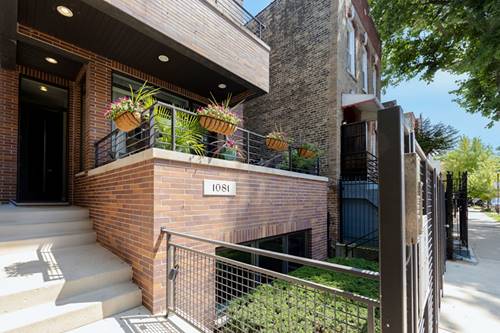
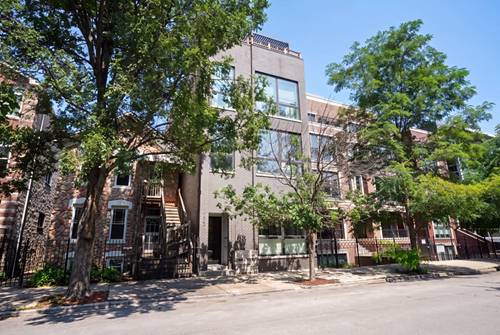
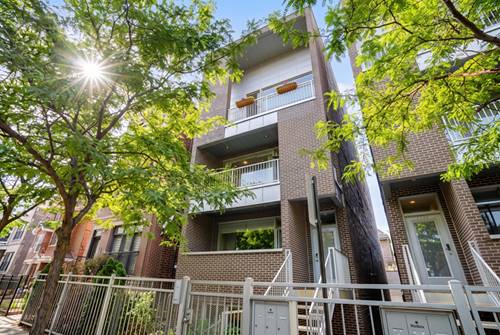
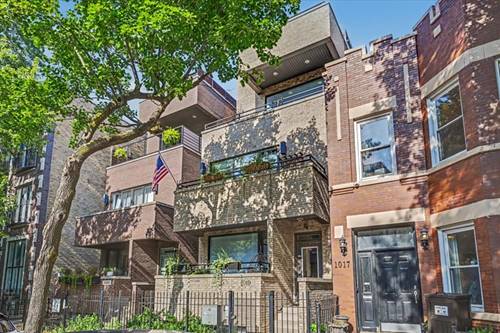
Sunlight, space, style, and an exceptional Wicker Park location come together in this gorgeous all-brick 2-bedroom, 2-bath duplex. The showstopper? An enormous, sun-filled living room on its own level, featuring soaring ceilings, a gas fireplace, and a large covered terrace. Whether you're entertaining, working from home, or simply craving a little extra room to breathe, this truly special space delivers. The main level features beautiful hardwood floors throughout and a bright, open kitchen with 42" espresso cabinetry, granite countertops, and stainless-steel appliances. The spacious primary suite offers a large private balcony, and a remodeled bath (2020) with dual vanity, quartz countertops, glass-door soaking tub, and TOTO toilet. In-unit laundry and abundant storage add everyday convenience. Major mechanical updates include newer AC, furnace, and water heater, all installed in 2020. The home also comes with two secure, covered tandem parking spaces, included in the price. Located on a quiet, tree-lined street just two blocks from Division Street, you're surrounded by some of Wicker Park's best dining, nightlife, shopping, and entertainment. The Division Blue Line is just three blocks away, with easy access to O'Hare, and you're also close to Milwaukee Avenue, Eckhart Park, Pulaski Park, and I-90/94. Low assessments, a strong self-managed association. A rare opportunity to own a truly special Wicker Park home with incredible space, thoughtful updates, and parking included.

Property Map

Property Details

Rooms

Room
Level
Flooring
Size
Living Room
Main
Hardwood
16X12
Dining Room
Main
Hardwood
16X8
Kitchen
Second
Hardwood
14X10
Family Room
N/A
Laundry
N/A
Master Bedroom
Second
Hardwood
14X13
Bedroom 2
Second
Hardwood
10X9
Bedroom 3
N/A
Bedroom 4
N/A
Balcony/Porch/Lanai
Second
17X4
Deck
Main
15X5

Utilities

  • Heating Natural Gas, Forced Air
  • Cooling Central Air
  • Water Lake Michigan
  • Sewer Public Sewer

Additional Information

Assessment Includes
Water, Insurance, Exterior Maintenance
Interior Features
Vaulted Ceiling(s)
Appliances
Range, Microwave, Dishwasher, Refrigerator, Washer, Dryer, Disposal, Stainless Steel Appliance(s), Humidifier
Pets Allowed
Cats OK, Dogs OK
Sub/Complex
Wicker Park
Parking
2 Parking Spaces, Assigned, Yes, Owned, Parking included in price
Schools
Wells Community Academy Senior H (299), Otis Elementary School (299), Otis Elementary School (299)

Payment Calculator

$
$
$
$
$
%
$
years
%
Principal & Interest
$0
Property Tax
$0
Assessments
$0
Home Insurance
$0
Mortgage Insurance
$0

Listing History

08-19-2026 Listed at $550,000
Last Modified 8/20/26 10:59 AM

Nearby Transportation

  • Bus 9 0.1 mi
  • Bus 70 0.2 mi
  • Bus 56 0.2 mi
  • Bus X9 0.2 mi
  • Bus 66 0.3 mi
  • Bus 50 0.5 mi
  • Bus 65 0.6 mi
  • Bus 72 0.7 mi
  • Bus 49 1.0 mi
  • Bus X49 1.0 mi
  • Bus 8 1.0 mi
  • Bus 73 1.1 mi
  • Union Pacific North 1.1 mi
  • Union Pacific Northwest 1.1 mi
  • Blue Line 0.2 mi
  • Green Line 1.0 mi
  • Pink Line 1.0 mi
  • Red Line 1.2 mi
  • ZipCar 0.2 mi
  • I 90 West 0.4 mi
  • I 94 West 0.4 mi
  • I 90 East 0.4 mi
  • I 94 East 0.4 mi
  • I 290 West 1.7 mi
  • I 290 East 1.7 mi
  • I 55 South 3.3 mi
  • I 55 North 3.3 mi
grid
Register to see 0 more properties