Corcoran Urban Real Estate
$0 to $5,000,000
Any Beds
Any Baths
For Sale
42 Properties Within 0.5 miles of: 1522 W Cortez, Chicago

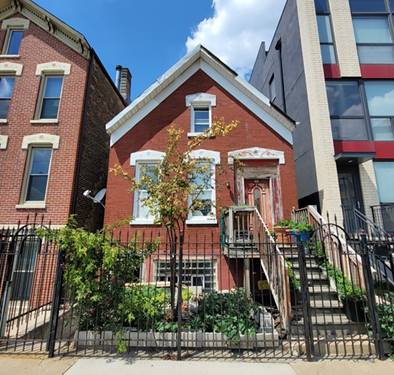
1522 W Cortez Unit 1
Chicago, IL 60642

  • 4 Beds
  • 3 Baths
  • 2,255 Sq. Ft.
  • Built In 1887
Price

$825,000

Est Payment
$5,760 / month (details)  
Taxes
$15,217  
Assessments
$246  
Beds
4  
Baths
3  
Rooms
8  
Type
Attached  
Sq. Ft.
2,255  
Built
1887  
Neighborhood
Noble Square  
MLS
#12736418
Status
Active (1 day)

Property Description

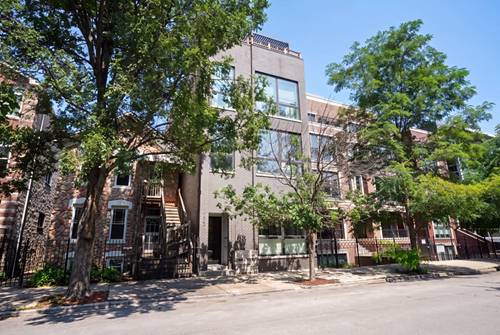
Life is too short not to live in a turnkey home like this in Chicago! Welcome to this impeccably designed 4 bedroom, 3 bathroom duplex down in the heart of West Town/Noble Square/Wicker Park. The dramatic main level boasts 13-foot ceilings, hardwood oak floors, a beautiful gas fireplace, oversized south-facing windows, and abundant natural light throughout. The modern kitchen is fully equipped with sleek two-toned cabinetry, quartz countertops, a marble backsplash, high-end stainless steel appliances, and a massive island with seating that flows seamlessly into the defined dining area and open concept living space-perfect for hosting and entertaining. The king-sized primary suite features a walk-in closet and spa-like ensuite with heated floors, a steam shower, dual vanity, and ample linen storage. Plus a second spacious bedroom and bathroom also with heated floors on the main level! Downstairs, the lovely lower level features heated floors throughout, offering a large cozy family room, two spacious bedrooms, a full bath, laundry room, and abundant storage. Enjoy Chicago summers across three outdoor spaces, including a massive private garage rooftop deck, private deck off of the primary suite, and green space (shared but never used by #2 & #3)! One attached garage parking space is included. Ideally located just a few blocks from the Division Blue line as well as I90/94, plus plenty of coffee shops and restaurants to dine within walking distance on Division - Heyday Eatery, Foxtrot, Tortello, Target, Lowe's, Jewel Osco, Chopin Theatre, The Den Theatre, and more all nearby. Welcome Home! With no rental restrictions, this home makes for a great long-term investment!

Property Map

Property Details

Rooms

Room
Level
Flooring
Size
Living Room
Main
12X14
Dining Room
Main
10X15
Kitchen
Main
9X15
Family Room
Lower
60X19
Laundry
Lower
8X8
Master Bedroom
Main
12X15
Bedroom 2
Main
11X15
Bedroom 3
Lower
11X13
Bedroom 4
Lower
12X11
Utility Room-Lower Level
Lower
6X5
Walk In Closet
Main
4X10
Deck
Main
4X12
Terrace
Main
41X26

Utilities

  • Heating Natural Gas, Radiant Floor
  • Cooling Central Air
  • Water Lake Michigan, Public
  • Sewer Public Sewer

Additional Information

Assessment Includes
Water, Electricity, Insurance, Scavenger
Common Amenities
Storage, Sundeck, Laundry
Interior Features
Dry Bar, 1st Floor Bedroom, Storage, Walk-In Closet(s), High Ceilings, Open Floorplan, Quartz Counters
Exterior Features
Balcony, Roof Deck
Appliances
Range, Microwave, Dishwasher, Refrigerator, Stainless Steel Appliance(s)
Pets Allowed
Cats OK, Deposit Required, Dogs OK, Number Limit
Parking
1 Garage Spaces, Garage Door Opener, Yes, Garage Owned, Detached, Garage, Parking included in price
Schools
District 299

Payment Calculator

$
$
$
$
$
%
$
years
%
Principal & Interest
$0
Property Tax
$0
Assessments
$0
Home Insurance
$0
Mortgage Insurance
$0

Listing History

08-19-2026 Listed at $825,000
Last Modified 8/20/26 2:45 PM

Nearby Transportation

  • Bus 9 0.1 mi
  • Bus 56 0.1 mi
  • Bus 70 0.2 mi
  • Bus X9 0.2 mi
  • Bus 66 0.3 mi
  • Bus 50 0.6 mi
  • Bus 72 0.7 mi
  • Bus 65 0.7 mi
  • Bus 8 0.9 mi
  • Bus 73 1.1 mi
  • Bus 49 1.1 mi
  • Bus X49 1.1 mi
  • Union Pacific North 1.1 mi
  • Union Pacific Northwest 1.1 mi
  • Blue Line 0.2 mi
  • Green Line 1.1 mi
  • Pink Line 1.1 mi
  • Red Line 1.1 mi
  • ZipCar 0.1 mi
  • I 90 West 0.3 mi
  • I 94 West 0.3 mi
  • I 90 East 0.3 mi
  • I 94 East 0.3 mi
  • I 290 West 1.7 mi
  • I 290 East 1.8 mi
  • I 55 South 3.3 mi
  • I 55 North 3.3 mi
grid
Register to see 0 more properties