Corcoran Urban Real Estate
$0 to $5,000,000
Any Beds
Any Baths
For Sale
39 Properties Within 0.5 miles of: 1022 N Wood, Chicago

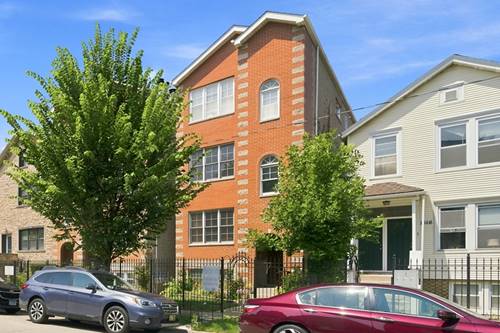
1022 N Wood Unit 2
Chicago, IL 60622

  • 2 Beds
  • 2 Baths
  • 1,250 Sq. Ft.
  • Built In 2004
Price

$560,000

Est Payment
$3,709 / month (details)  
Taxes
$8,142  
Assessments
$152  
Beds
2  
Baths
2  
Rooms
5  
Type
Attached  
Sq. Ft.
1,250  
Built
2004  
Neighborhood
East Village  
MLS
#12724643
Status
Active (1 day)

Property Description

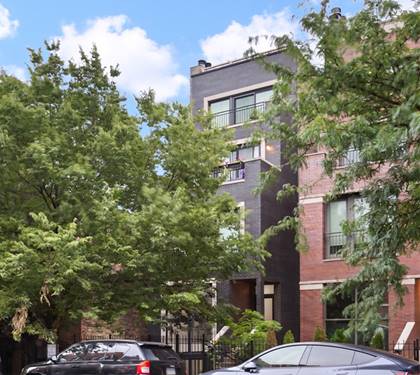
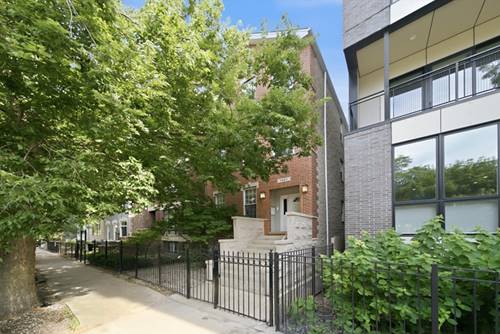
Sunlight pours through a wall of windows, filling this beautifully updated 2-bedroom, 2-bath residence with natural light. Ideally located between East Village and Wicker Park, this home offers the perfect blend of style, comfort, and convenience. The open-concept floor plan is designed for effortless living and entertaining. The spacious kitchen features granite countertops, stainless steel appliances, a breakfast bar island, and designer lighting, flowing seamlessly into the inviting living and dining area. A wood-burning fireplace with a gas starter adds warmth, while expansive windows overlook a picturesque tree-lined street. The oversized primary suite offers direct access to the private rear deck and a spa-inspired bath with a double vanity, separate walk-in shower, and relaxing Jacuzzi tub. A generously sized second bedroom and full bath provide flexible space for guests, a home office, or family. Additional highlights include hardwood floors throughout, elegant crown molding, new interior doors, in-unit side-by-side laundry, private storage, garage parking, and a newer furnace with a humidifier. Just steps from the Blue Line and the acclaimed restaurants, boutiques, cafes, and nightlife along the Division Street corridor, this exceptional home offers the best of city living with the charm of a quiet, tree-lined neighborhood.

Property Map

Property Details

Rooms

Room
Level
Flooring
Size
Living Room
Main
Wood Laminate
19X18
Dining Room
Main
Wood Laminate
COMBO
Kitchen
Main
Wood Laminate
9X14
Family Room
N/A
Laundry
Main
3X6
Master Bedroom
Main
Wood Laminate
12X14
Bedroom 2
Main
Wood Laminate
10X11
Bedroom 3
N/A
Bedroom 4
N/A
Storage
Basement
3X3
Deck
Main
12X17

Utilities

  • Heating Electric
  • Cooling Central Air
  • Water Public
  • Sewer Public Sewer

Additional Information

Assessment Includes
Water, Insurance
Common Amenities
None
Appliances
Range, Microwave, Dishwasher, Refrigerator, Washer, Dryer, Disposal
Pets Allowed
Cats OK, Dogs OK
Parking
1 Garage Spaces, Garage Door Opener, Yes, Garage Owned, Detached, Garage, Parking included in price
Schools
District 299

Payment Calculator

$
$
$
$
$
%
$
years
%
Principal & Interest
$0
Property Tax
$0
Assessments
$0
Home Insurance
$0
Mortgage Insurance
$0

Listing History

08-05-2026 Listed at $560,000
Last Modified 8/5/26 12:48 PM

Nearby Transportation

  • Bus 70 0.2 mi
  • Bus 50 0.2 mi
  • Bus 9 0.3 mi
  • Bus 66 0.3 mi
  • Bus X9 0.3 mi
  • Bus 56 0.4 mi
  • Bus 65 0.6 mi
  • Bus 72 0.7 mi
  • Bus 49 0.7 mi
  • Bus X49 0.8 mi
  • Bus 73 1.1 mi
  • Bus 94 1.2 mi
  • Milwaukee North 1.1 mi
  • Milwaukee West 1.1 mi
  • North Central Service 1.1 mi
  • Union Pacific North 1.2 mi
  • Union Pacific Northwest 1.2 mi
  • Blue Line 0.4 mi
  • Green Line 1.1 mi
  • Pink Line 1.1 mi
  • ZipCar 0.2 mi
  • I 90 West 0.6 mi
  • I 94 West 0.6 mi
  • I 90 East 0.6 mi
  • I 94 East 0.6 mi
  • I 290 West 1.7 mi
  • I 290 East 1.8 mi
  • I 55 North 3.4 mi
  • I 55 South 3.4 mi
grid
Register to see 0 more properties