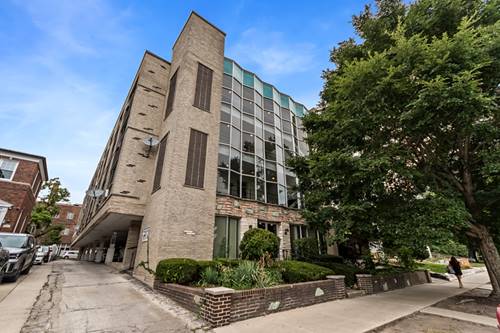
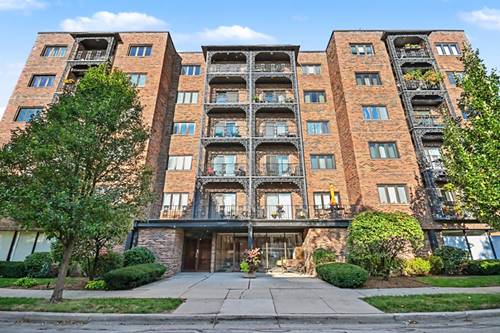
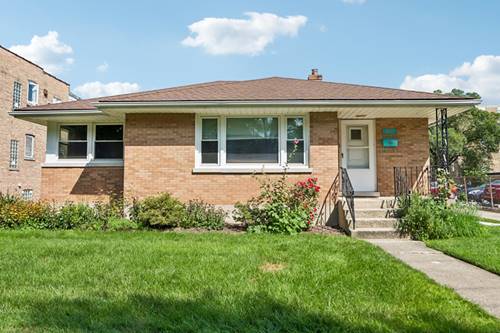
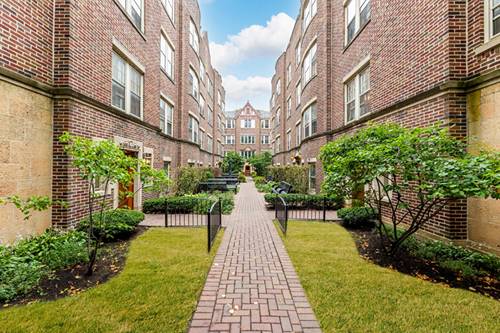
Welcome home to this sun-filled top-floor condo in the heart of Oak Park's Historic District. Set within a charming courtyard building, this inviting one-bedroom home blends vintage character with modern updates. Beautiful hardwood floors flow throughout, while abundant natural light fills the spacious living room and separate dining room, perfect for everyday living or entertaining. The updated kitchen features a breakfast bar for casual dining and additional seating. Enjoy the convenience of in-unit laundry, a private top-floor rear deck, and generous storage space. Ideally located near downtown Oak Park and Forest Park, with an incredible variety of restaurants, shops, cafes, and entertainment nearby. Commuting is a breeze with convenient access to the Green Line, Metra, and I-290. A wonderful opportunity to enjoy the charm, convenience, and vibrant lifestyle that make Oak Park such a special place to call home.
Property Map
Please use the print button to include maps when printing.
For more information about 1120 Washington Unit 3B, Oak Park, IL 60302 contact Corcoran Urban Real Estate.
Broker Reciprocity
Listing provided by Exit Grace Realty
All information provided is deemed reliable but is not guaranteed and should be independently verified.
The data relating to real estate for sale on this web site comes in part from the Broker Reciprocity Program
of the Midwest Real Estate Data LLC. Real estate listings held by brokerage firms other than Urban Real Estate are
marked with the Broker Reciprocity logo and detailed information about them includes the name of the listing brokers.
Some IDX listings have been excluded from this website.