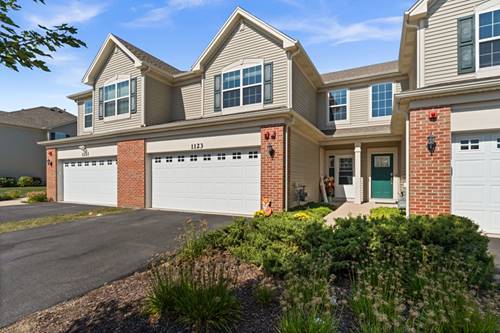
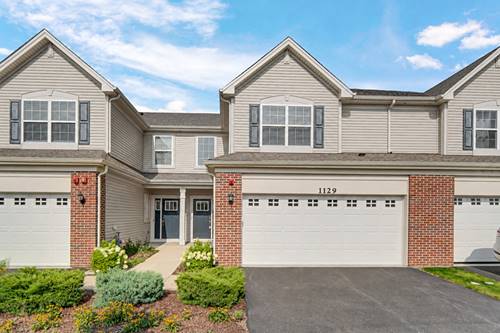
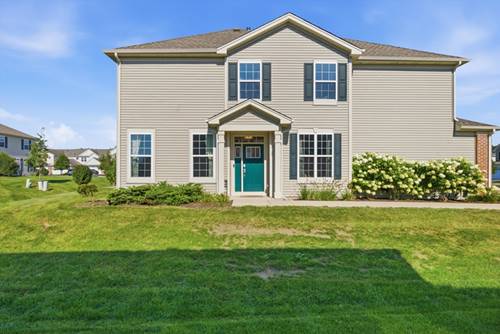
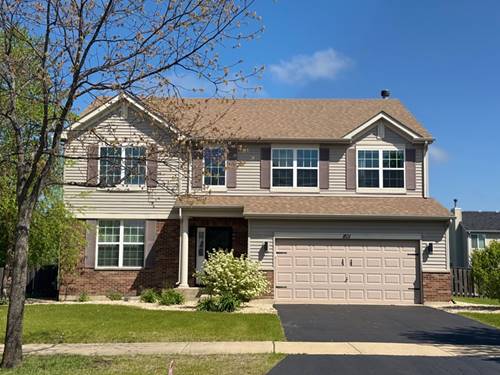
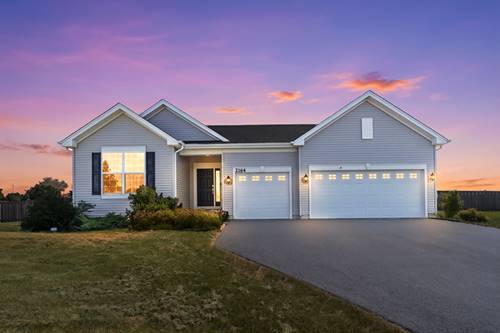
Welcome home to this beautifully appointed 3-bedroom, 2.5-bath brick and vinyl townhome in Yorkville's Raintree Village. The open-concept main level features 9-foot ceilings, vinyl plank flooring, a spacious living room, and a beautiful kitchen with maple cabinetry, quartz countertops, stainless steel appliances, a decorative tile backsplash, large island, and pantry. The adjoining dining area includes a sliding glass door leading to a private backyard patio. Upstairs are three spacious bedrooms, including a primary suite with a walk-in closet and private bath, plus a convenient second-floor laundry room. Wi-Fi Certified home automation provides remote thermostat access, wireless touch entry, and a video doorbell. Additional highlights include a landscaped lot, 30-year architectural shingles, and a 2-car attached garage. Enjoy a park next door, an easy walk to the middle school, and HOA amenities that include lawn care, snow removal, exterior maintenance, a clubhouse, and community pool.
Property Map
Please use the print button to include maps when printing.
For more information about 1123 Goldfinch, Yorkville, IL 60560 contact Corcoran Urban Real Estate.
Broker Reciprocity
Listing provided by One Source Realty
All information provided is deemed reliable but is not guaranteed and should be independently verified.
The data relating to real estate for sale on this web site comes in part from the Broker Reciprocity Program
of the Midwest Real Estate Data LLC. Real estate listings held by brokerage firms other than Urban Real Estate are
marked with the Broker Reciprocity logo and detailed information about them includes the name of the listing brokers.
Some IDX listings have been excluded from this website.